Call us 9AM - 9PM - 7 days a week, 365 days a year!
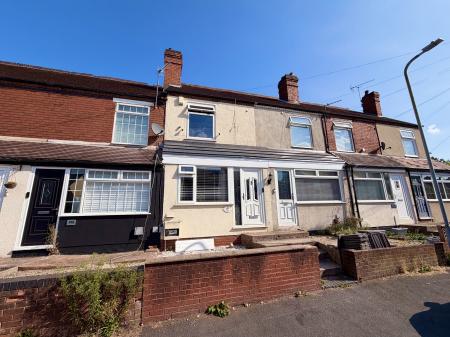
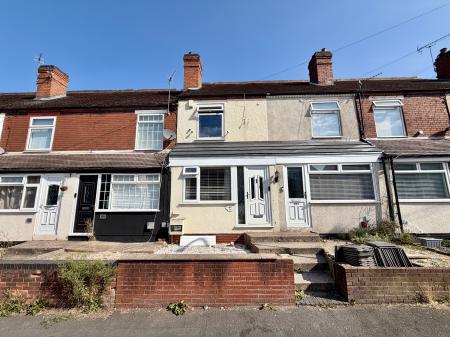
Situated along the conveniently located Cemetery Road in Cannock, this traditional two-bedroom mid-terrace property offers well-proportioned accommodation, two double bedrooms and a particularly impressive rear garden, making it an excellent option for first-time buyers and investors alike!
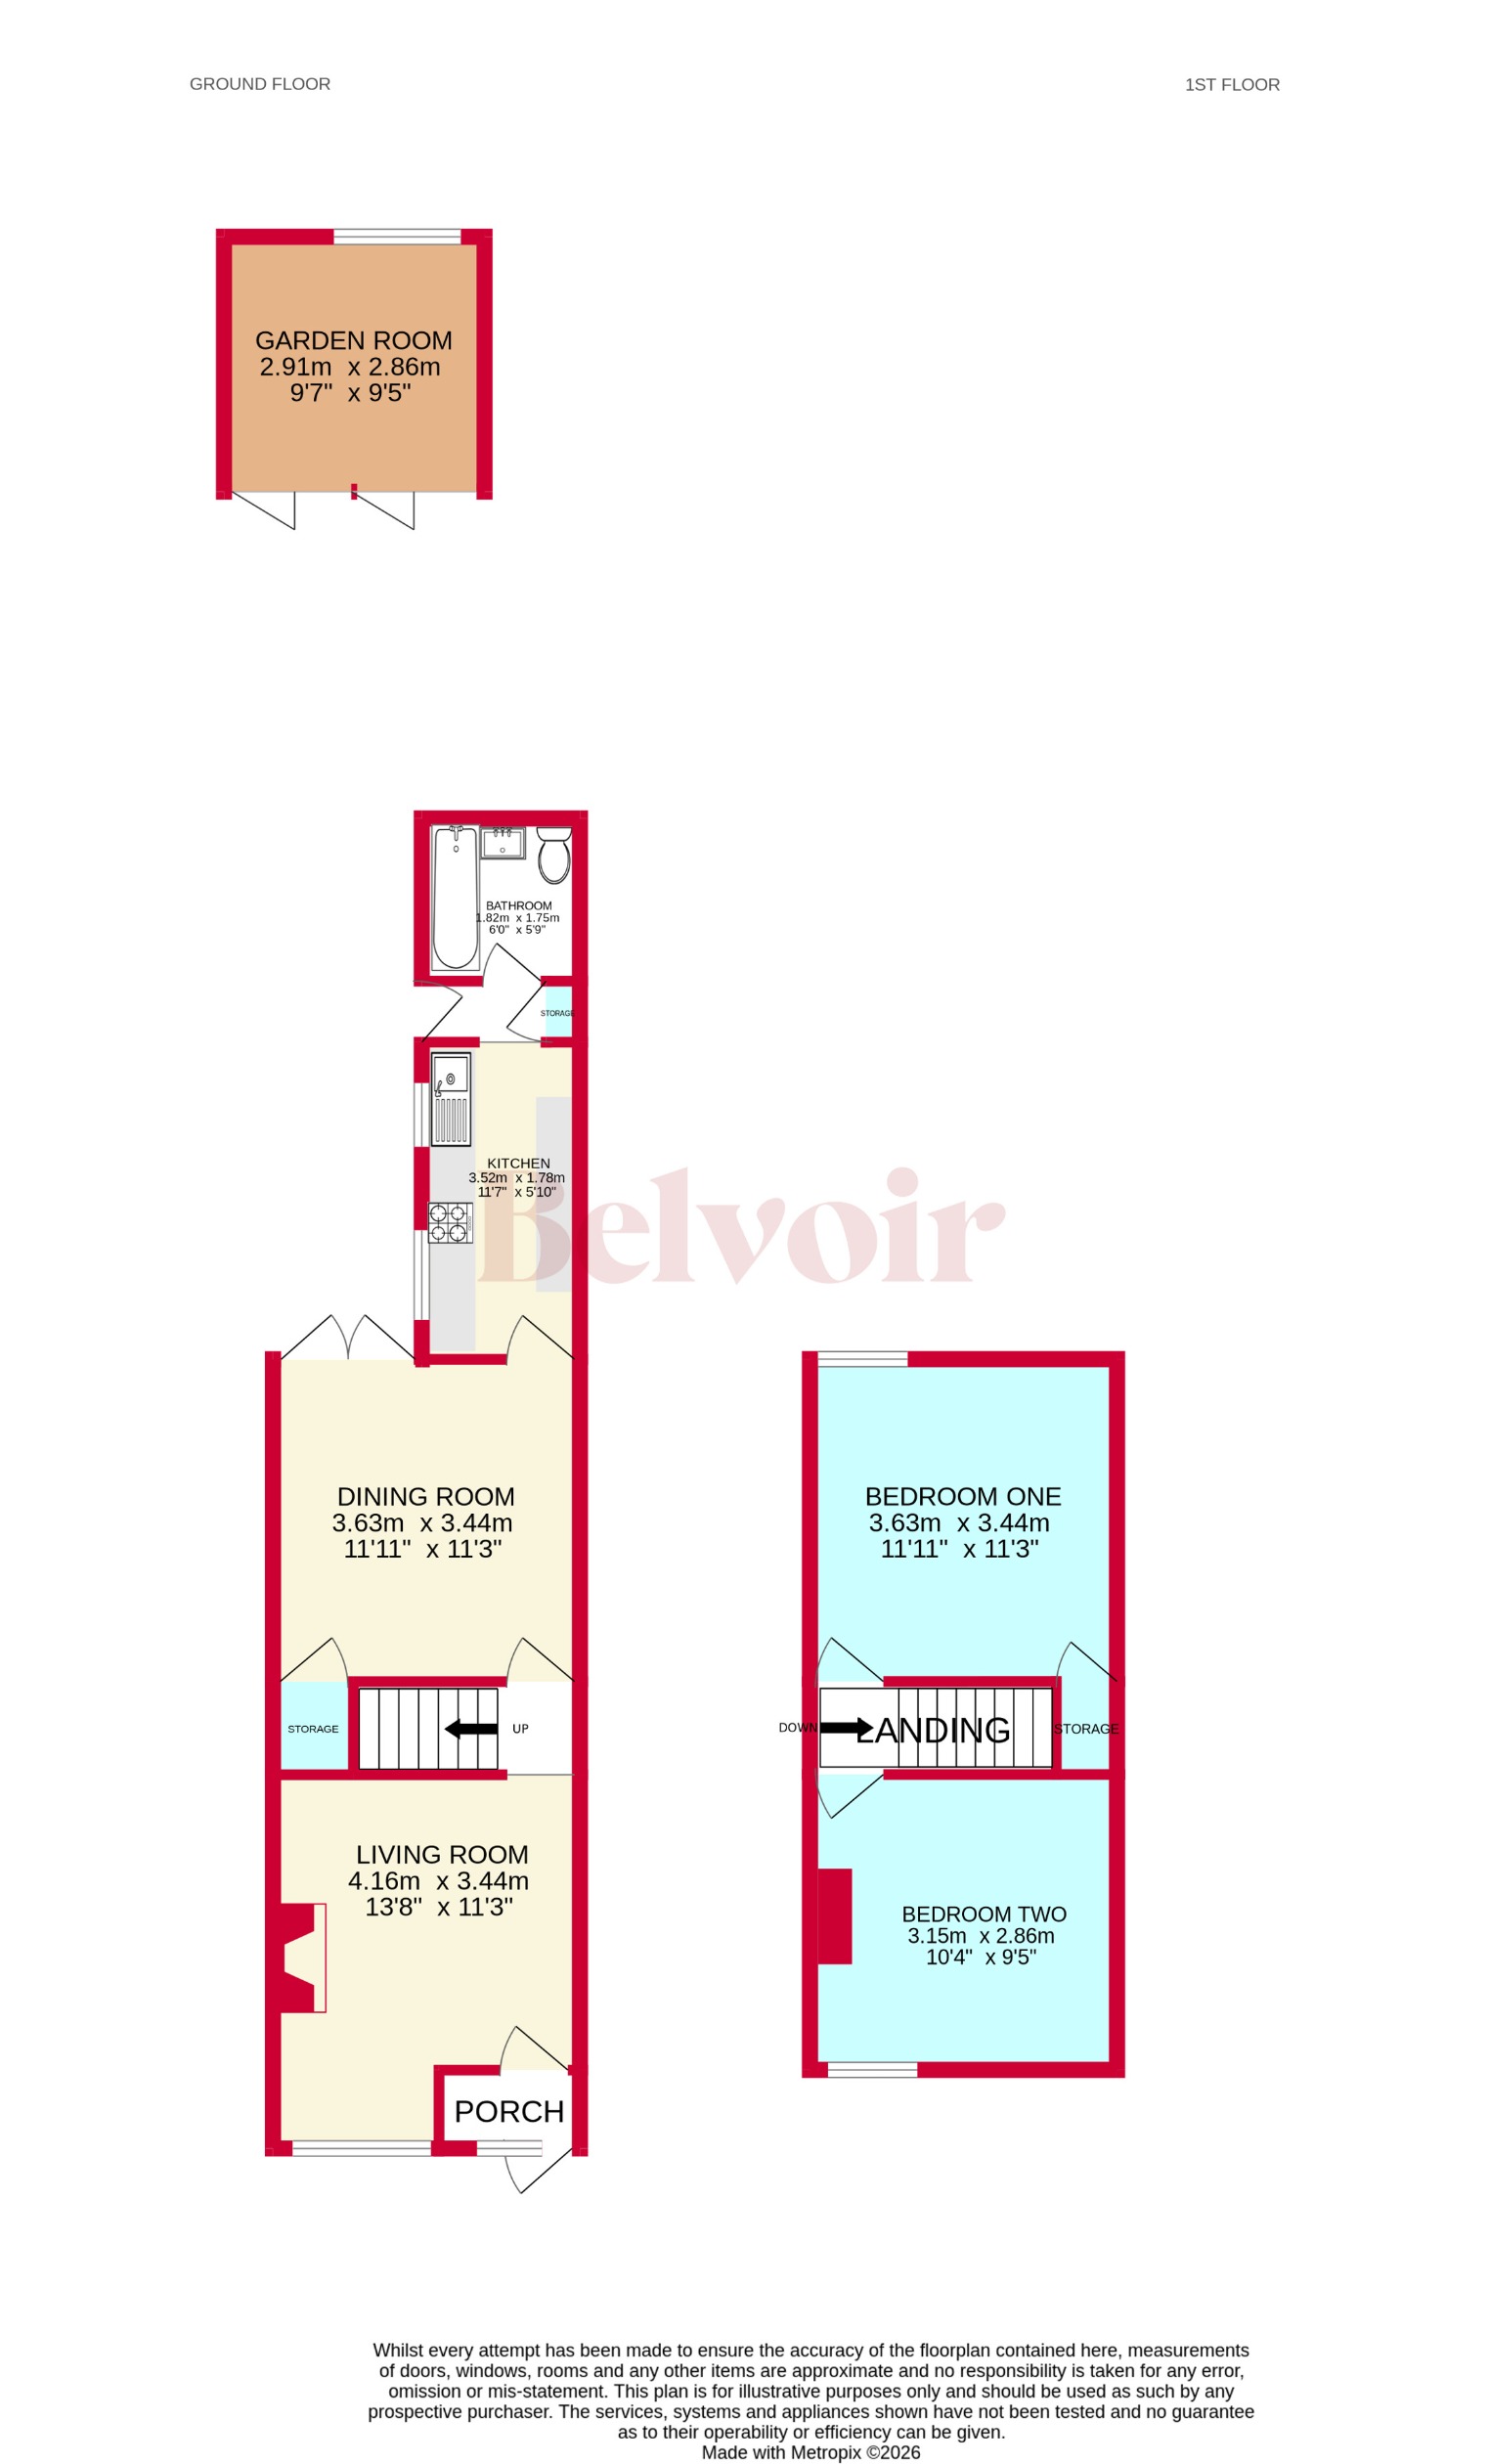
Internally, the property is approached via an entrance porch, opening into a comfortable living room which leads through to a separate dining room. Beyond this sits a galley-style kitchen, whilst a family bathroom completes the ground-floor accommodation. To the first floor, the landing provides access to two generously sized double bedrooms.
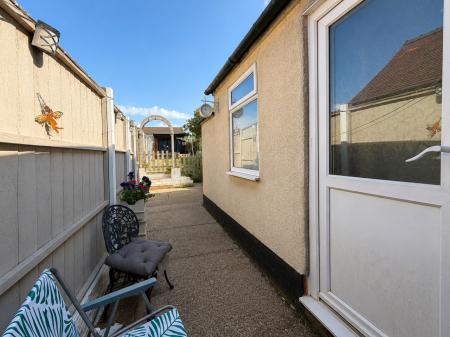
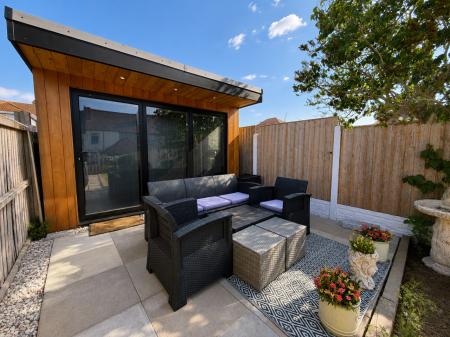
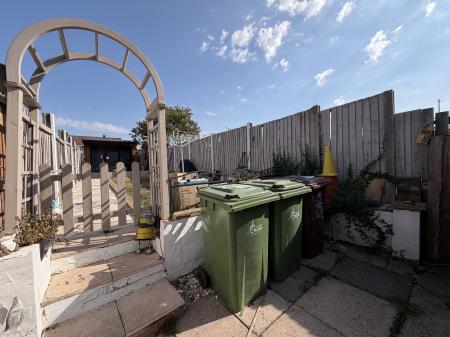
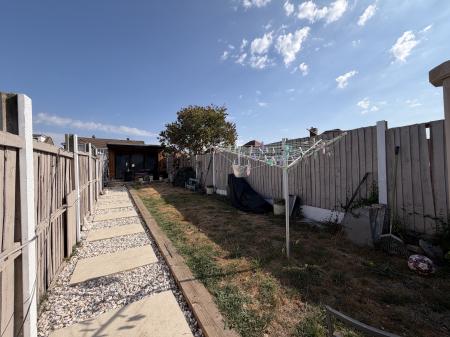
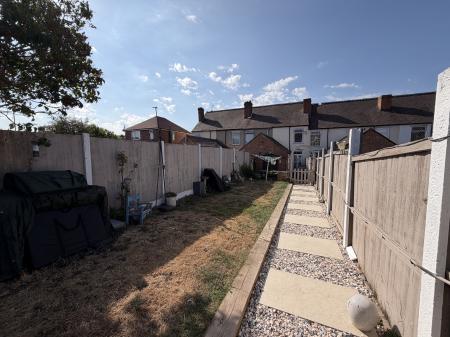
A particular feature of the home is undoubtedly the larger-than-expected rear garden. Offering a combination of paved patio areas, lawn and attractive sleeper-edged borders, the garden provides plenty of space for both relaxing and entertaining. To the rear sits an impressive garden outbuilding with bi-fold doors, creating an extremely versatile additional space that could lend itself perfectly to a home office, games or entertainment room, gym, studio, or potentially those running a business from home.
On-road parking is available to the frontage, as expected with a traditional terraced property of this style. Cemetery Road itself is well positioned for access to a wide range of local amenities, schools and transport links, whilst Cannock Town Centre, McArthurGlen Designer Outlet West Midlands and the beautiful surroundings of Cannock Chase are all within convenient reach.
With its versatile accommodation, excellent outside space and two double bedrooms, the property represents a particularly appealing opportunity for a first-time buyer or buy-to-let investor. With an anticipated rental income in the region of £995 per calendar month, it could also make an attractive freehold addition to an investment portfolio! EPC rating: Unknown. Council tax band: A, Tenure: Freehold,
Entrance Porch
With shoe and coat storage whilst providing access to the living room.
Living Room
4.16m x 3.44m (13'8" x 11'3")
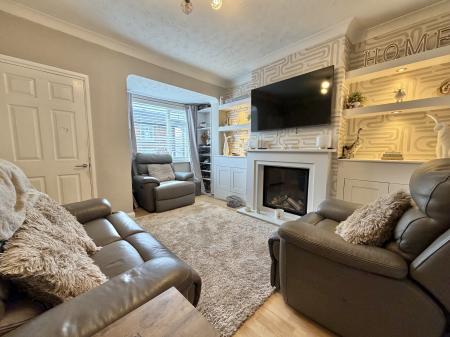
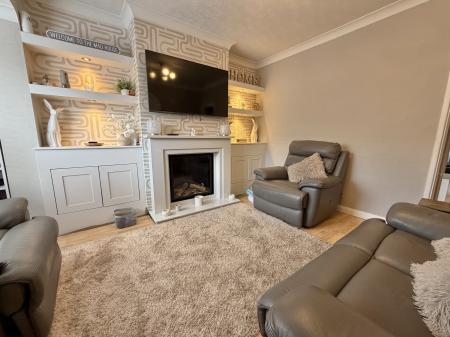
A modern living space with a bay window to front, feature fireplace with decorative feature wall storage whilst leading through to the dining room.
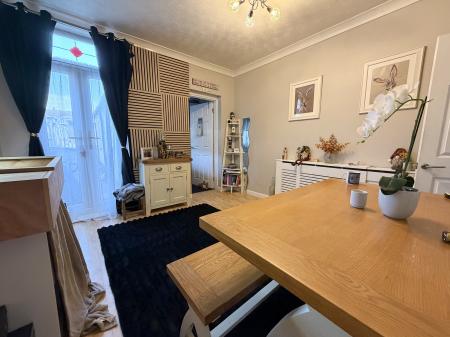
Dining Room
3.63m x 3.44m (11'11" x 11'3")
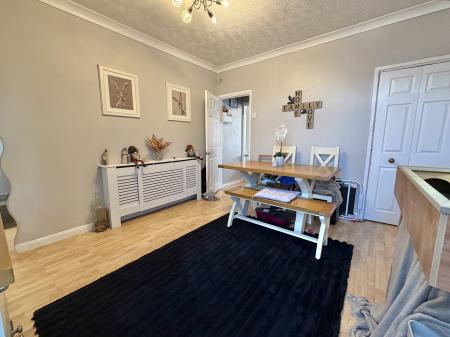
With double glazed French style patio doors leading to the rear garden, under stairs storage and providing access to the kitchen.
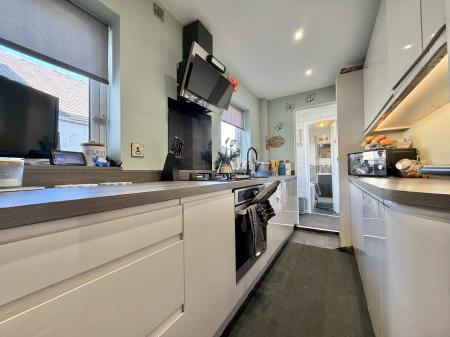
Kitchen
3.52m x 1.78m (11'7" x 5'10")
A neatly presented 'galley style' kitchen with a range of matching wall and base storage units, roll top work surfaces, an integrated oven with hob points and extractor over, a sink bowl and drainer, window to side and integrated fridge/freezer whilst leading to the rear entrance and family bathroom.
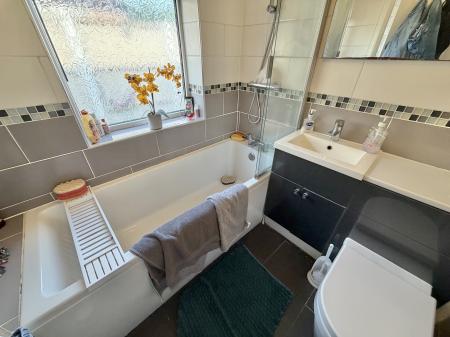
Family Bathroom
1.82m x 1.75m (6'0" x 5'9")
With a low level flush WC, hand sink basin, bath unit with power shower over, tiled walls and flooring, a heated chrome effect towel rail and a double glazed obscured glass window to side.
First Floor Landing
Providing access to the loft space and two bedrooms.
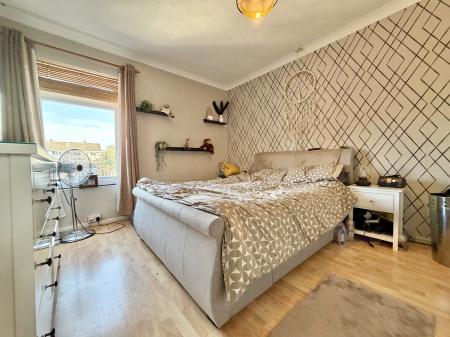
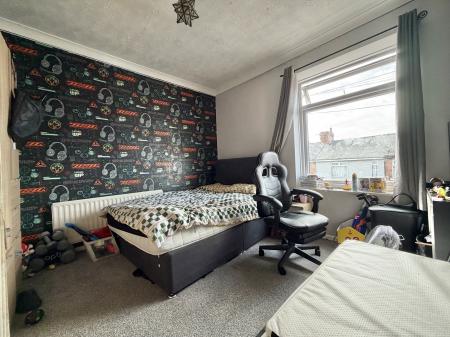
Bedroom One
3.63m x 3.44m (11'11" x 11'3")
A large master bedroom found to the property rear with a double glazed window, radiator and over stairs storage.
Bedroom Two
3.15m x 2.86m (10'4" x 9'5")
A similarly proportioned double bedroom with a double glazed window to the property frontage and a radiator.
Externally
A particular feature of the home is undoubtedly the larger-than-expected rear garden. Offering a combination of paved patio areas, lawn and attractive sleeper-edged borders, the garden provides plenty of space for both relaxing and entertaining.
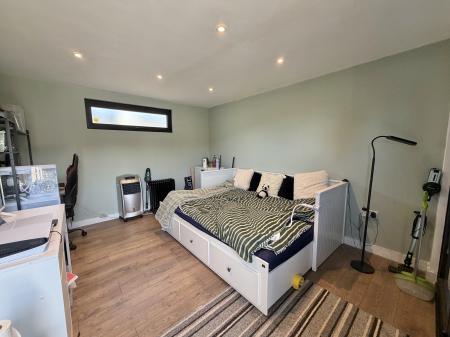
Garden Room
2.91m x 2.86m (9'7" x 9'5")
To the rear sits an impressive garden outbuilding with bi-fold doors, creating an extremely versatile additional space that could lend itself perfectly to a home office, games or entertainment room, gym, studio, or potentially those running a business from home.
ID checks
Once an offer is accepted on a property marketed by Belvoir Estate Agents we are required to complete ID verification checks on all buyers and to apply ongoing monitoring until the transaction ends. Whilst this is the responsibility of Belvoir Estate Agents we may use the services of MoveButler/Kotini, to verify Clients' identity. This is not a credit check and therefore will have no effect on your credit history. You agree for us to complete these checks, and the cost of these checks is £36.00 inc. VAT per buyer. This is paid in advance, when an offer is agreed and prior to a sales memorandum being issued. This charge is non-refundable.
Marketed by
This property is marketed by Belvoir Estate Agents in Cannock. Belvoir are a trusted, family-owned and operated Estate & Letting Agent based in Cannock Town Centre. Belvoir also have other nearby local offices located in Wednesfield in Wolverhampton, Wednesbury, Telford, Stafford, and on Bloxwich High Street in Walsall.
Belvoir are part of a larger franchised network, with over 150 Belvoir offices across the UK. Belvoir Cannock can provide you with a free market appraisal and guide you through what to expect on your journey of selling your property.
With the aim of being and staying the best Estate Agent in Cannock, we offer a different approach - including our Zero Day Contract tie-in, the ability to call us from 9AM to 9PM, 7 days a week, 365 days a year, and the reassurance of a traditional high street agent that embraces modern technology.
Cemetery Road, Cannock Town Centre, Cannock, WS11