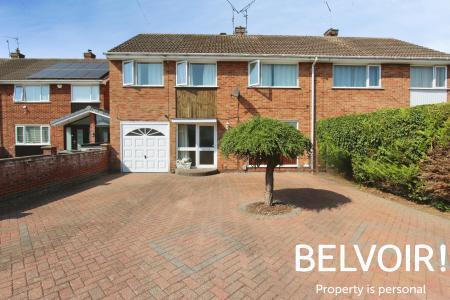
A SUBSTANTIAL FOUR/FIVE BEDROOM SEMI-DETACHED PROPERTY WITH CANAL-SIDE OUTLOOK, GENEROUS GARDEN, AMPLE PARKING, INTEGRAL GARAGE AND EXCELLENT POTENTIAL FOR FURTHER DEVELOPMENT
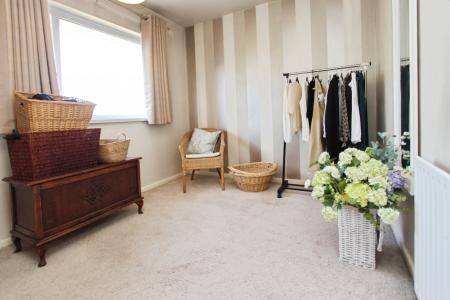
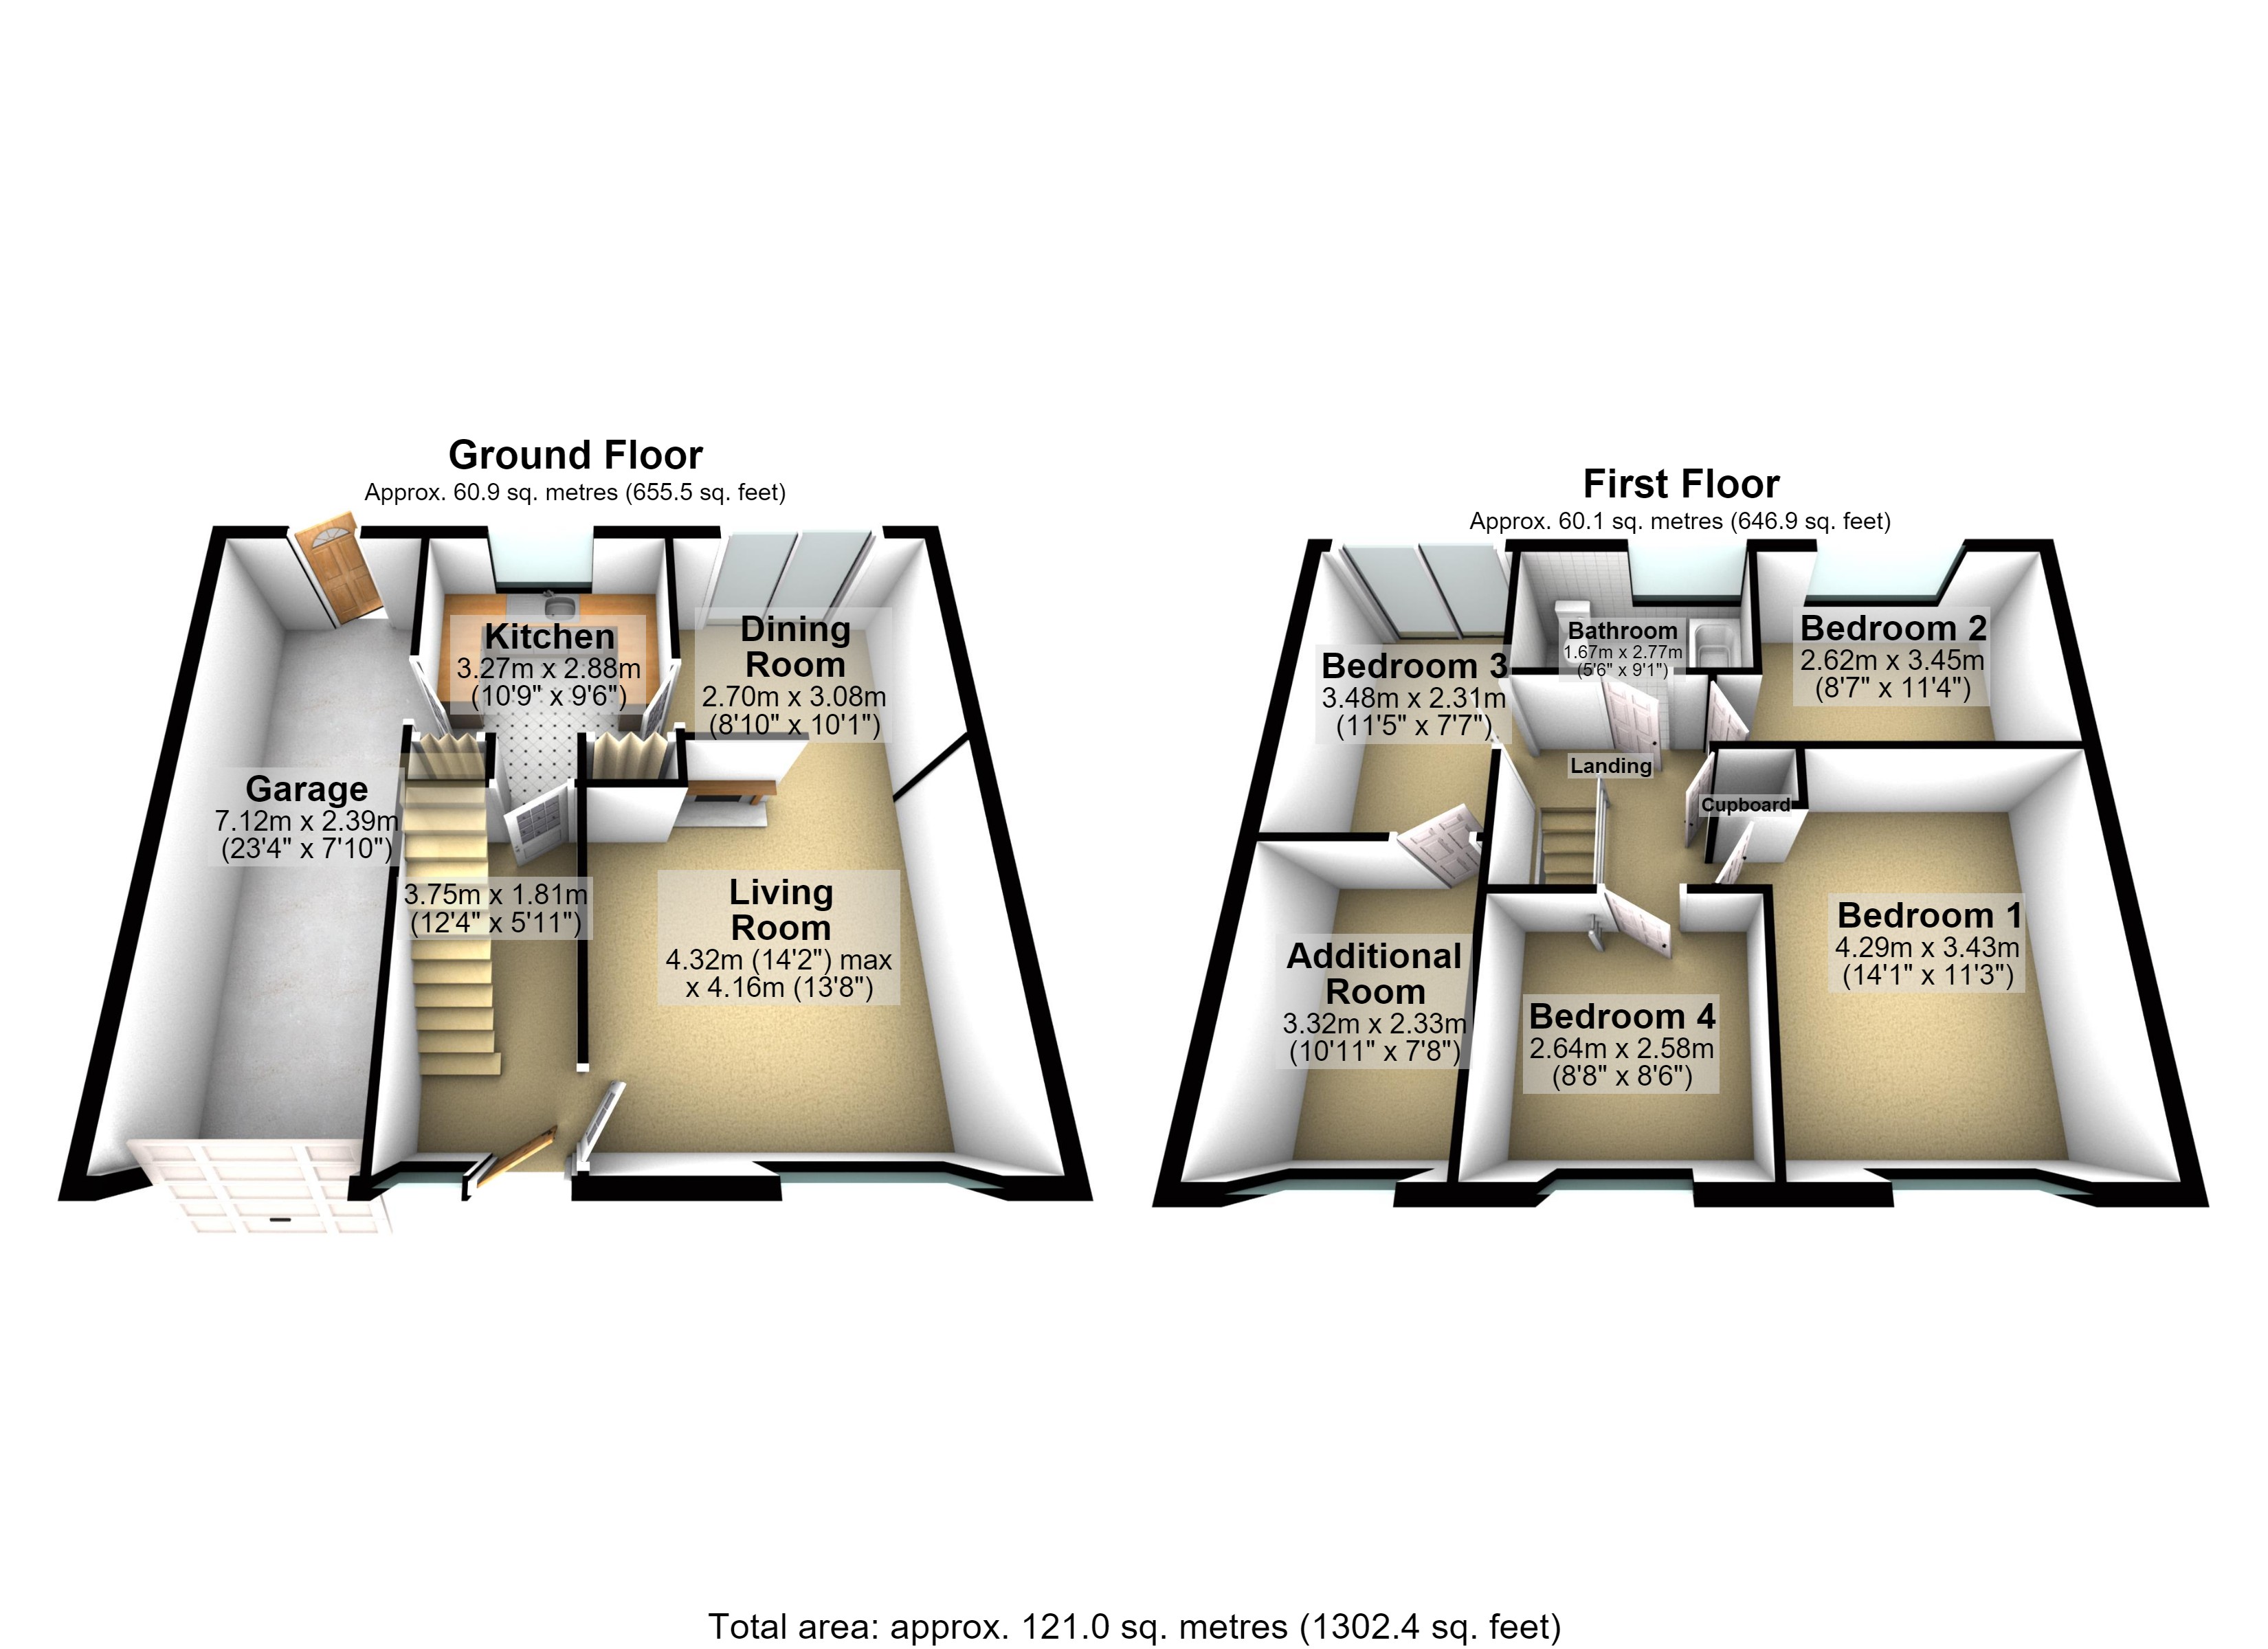
This generously proportioned semi-detached property offers an excellent combination of versatile accommodation, substantial storage and considerable potential for further improvement and extension, subject to the necessary planning permissions and building regulations. With four bedrooms, together with an additional room that could provide a fifth bedroom or be utilised as a home office, playroom, gym or hobby space, the property offers flexibility to adapt to a variety of requirements.
A particular feature is the integral garage, which runs the length of the property and is accessed directly from the kitchen. The garage benefits from an up-and-over door to the front as well as a further access door leading directly into the rear garden, providing useful practical access and significant storage potential.
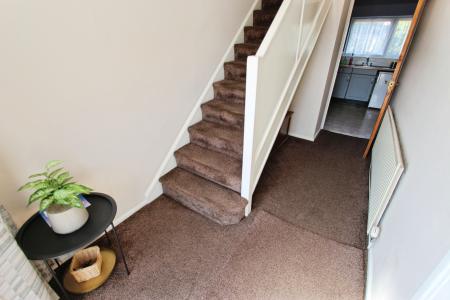
The property is approached via a driveway providing ample off-road parking, with an entrance leading into a welcoming hallway. The entrance hallway provides access to the lower-level accommodation.
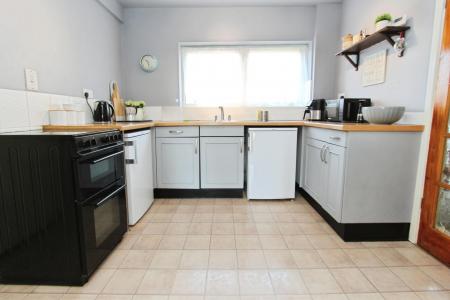
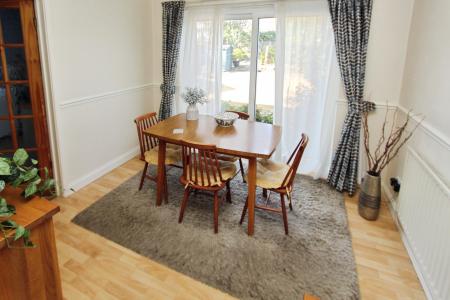
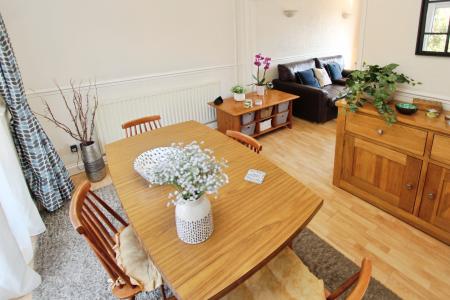
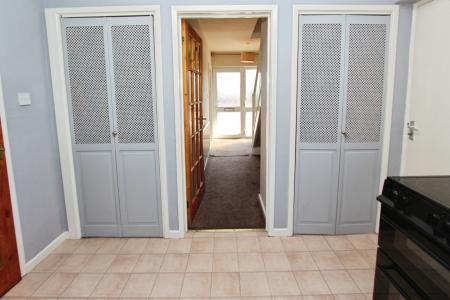
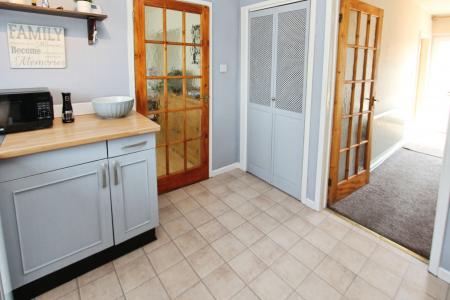
The fitted kitchen provides a functional working space with direct access to the integral garage, while the accommodation also includes a separate dining room. The dining room benefits from doors opening directly onto the rear garden, creating a natural connection between the indoor and outdoor areas and providing an attractive setting for entertaining, dining or simply enjoying the outlook.
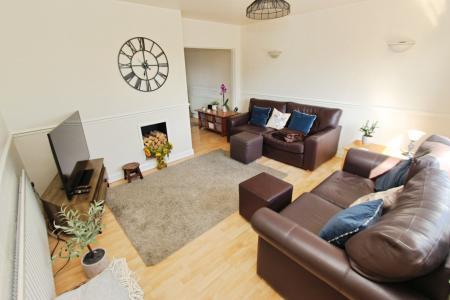
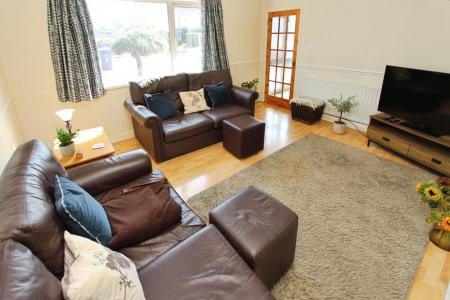
The cosy lounge provides a comfortable principal reception room, offering a more relaxed space away from the dining and kitchen areas.
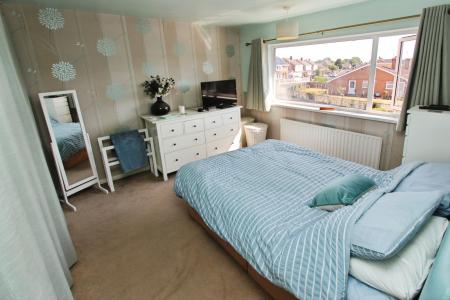
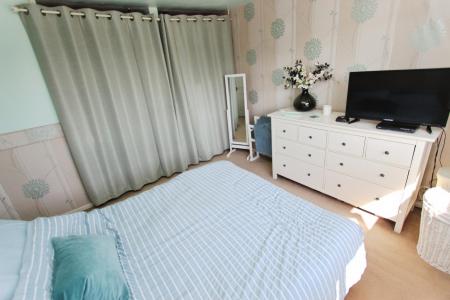
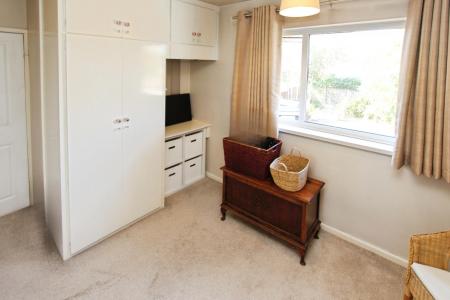
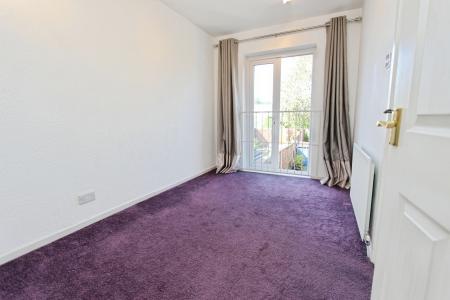
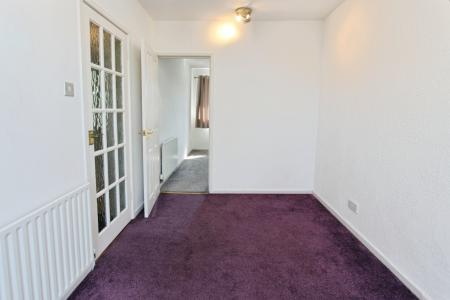
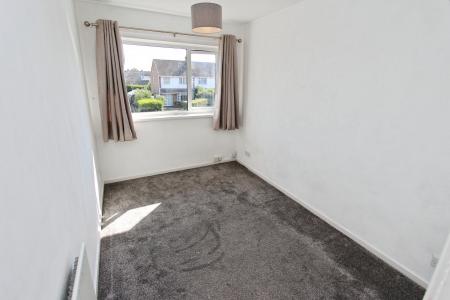
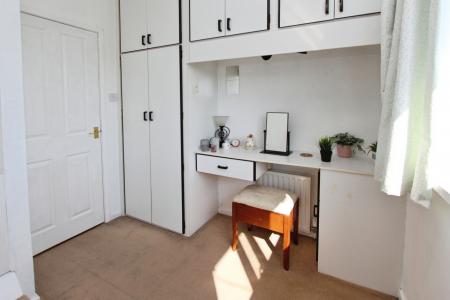
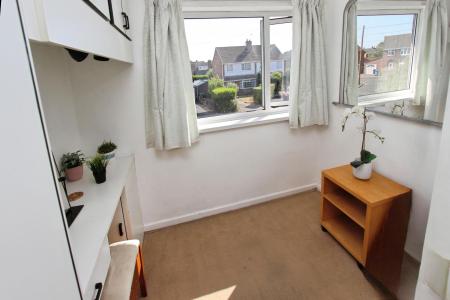
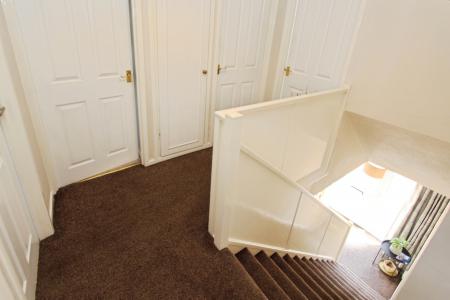
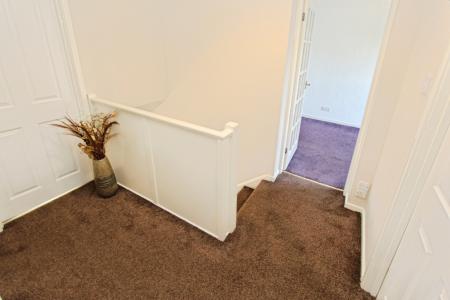
The property's layout continues to the upper levels, where there are four bedrooms, providing excellent versatility. In addition, there is further accommodation which could potentially be used as a fifth bedroom, subject to the buyer's requirements and any relevant regulations, or alternatively as a home office, children's playroom, gym, dressing room, hobby room or additional living space.
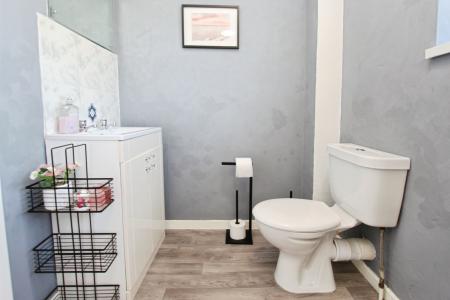
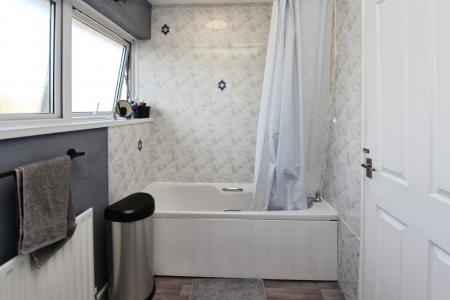
A fitted family bathroom serves the bedrooms, while the property also benefits from a generous amount of storage throughout, helping to accommodate the practical demands of modern living.
OUTSIDE
Externally, the property benefits from a driveway to the front providing ample off-road parking and access to the integral garage.
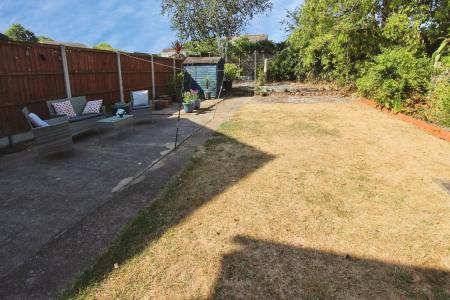
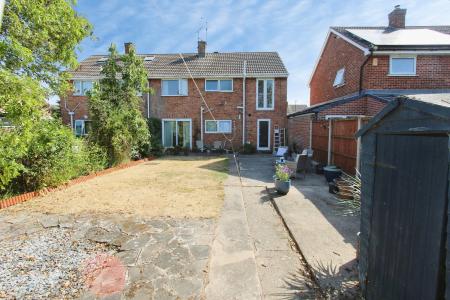
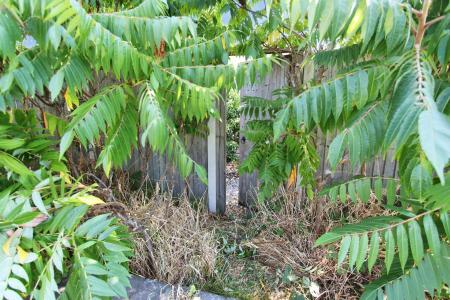
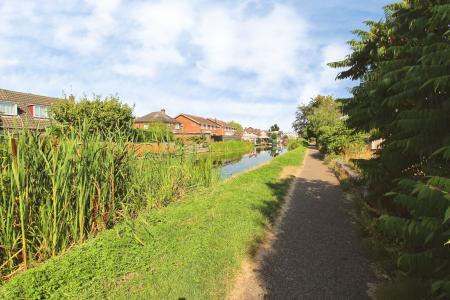
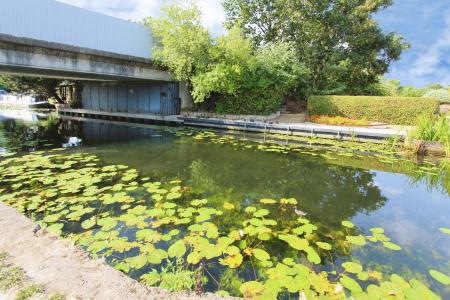
To the rear is a spacious garden, offering a good degree of outdoor space and considerable potential for landscaping and improvement. One of the standout features is the gated access from the garden towards the local canal, with the rear of the property enjoying scenic views and a pleasant outlook. The canal-side setting provides a particularly attractive backdrop and adds a sense of space and openness to the outside accommodation.
The garden also benefits from direct access into the integral garage, making it particularly practical for storage, hobbies, bikes, gardening equipment and general household use.
POTENTIAL FOR FURTHER DEVELOPMENT
The property offers considerable scope for future development and improvement, subject to obtaining the necessary planning permissions and building regulations. The existing footprint and layout provide an excellent starting point for those looking to create additional accommodation, enlarge existing rooms or reconfigure the property to suit their individual requirements.
Potential purchasers may wish to investigate the possibilities for extensions or alterations with the relevant local planning authority before proceeding, but the existing accommodation already provides a substantial amount of space and flexibility.
THE AREA – LONG EATON, NG10 1AN
The property is situated within Long Eaton, a well-established and popular town positioned conveniently between Nottingham and Derby. Long Eaton offers a broad range of everyday amenities, including supermarkets, independent shops, cafés, restaurants, healthcare facilities, leisure facilities and local services, with further retail and recreational opportunities available in the surrounding towns and cities.
The town is particularly well positioned for commuters, with the A52 providing convenient road links towards Nottingham and Derby, while Junction 25 of the M1 motorway is also within easy reach. Long Eaton railway station provides connections on the Midland Main Line, while East Midlands Parkway and East Midlands Airport are also accessible from the area.
There is a good choice of educational provision locally, including primary schools and secondary education at The Long Eaton School and Wilsthorpe School, together with independent education options including Trent College and The Elms.
The location also benefits from access to a variety of green spaces and recreational opportunities. The Erewash Canal provides attractive waterside walks and the wider area offers routes towards the Trent Valley, Trent Lock and Attenborough, making the surrounding countryside readily accessible despite the property's convenient town location.
Contact Belvoir today to arrange your viewing.
EPC - To be confirmed.
Anti Money Laundering
Within the meaning of the estate agency act 1979, the seller of this property is related to an employee of Belvoir Long Eaton and Beeston.
We are required by law to conduct anti-money laundering checks on all those selling or buying a property as prescribed by the Money Laundering Regulations 2017. Whilst we retain responsibility for ensuring checks and any ongoing monitoring are carried out correctly, the initial checks are carried out on our behalf by Coadjute who will contact you once you have agreed to instruct us in your sale or had an offer accepted on a property you wish to buy. The cost of these checks is £45.00 (incl. VAT) per person, which covers the cost of obtaining relevant data and any manual checks and monitoring which might be required. This fee will need to be paid by you in advance of us publishing your property (in the case of a vendor) or issuing a memorandum of sale (in the case of a buyer), directly to Coadjute, and is non-refundable.
We will receive some of the fee taken by Coadjute to compensate for its role in the provision of these checks.
Disclaimer
These particulars are issued in good faith but do not constitute representations of fact or form part of any offer or contract. The matters referred to in these particulars should be independently verified by prospective buyers or tenants. Neither Belvoir nor any of its employees or agents has any authority to make or give any representation or warranty whatever in relation to this property.
We endeavour to make our sales particulars accurate and reliable, however, they do not constitute or form part of an offer or any contract and none is to be relied upon as statements of representation or fact. Any services, systems and appliances listed in this specification have not been tested by us and no guarantee as to their operating ability or efficiency is given. All measurements have been taken as a guide to prospective buyers only, and are not precise. If you require clarification or further information on any points, please contact us, especially if you are travelling some distance to view. Fixtures and fittings other than those mentioned are to be agreed with the seller by separate negotiation. EPC rating: Unknown. Council tax band: B, Domestic rates: £1817.05, Tenure: Freehold,