Stunning detached family home!
Four double bedrooms
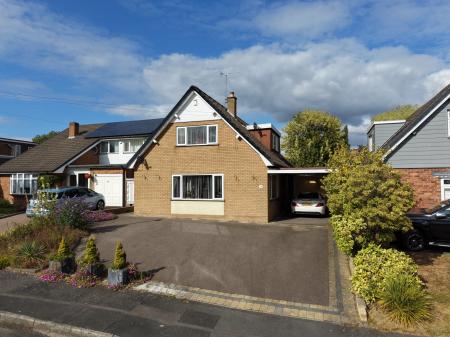
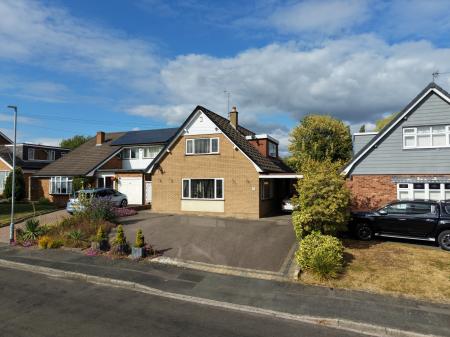
Garage and large driveway
Sought after residential area
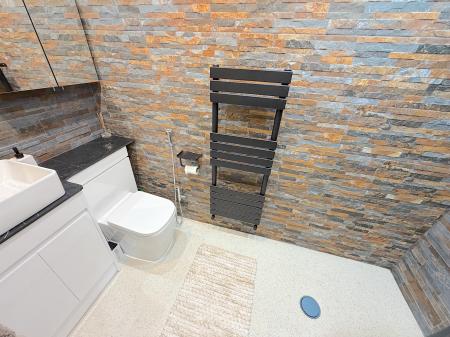
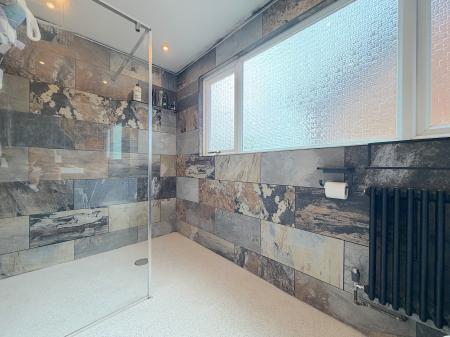
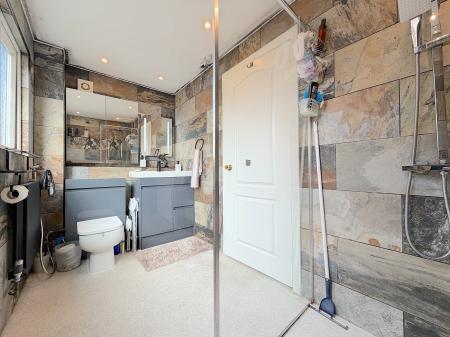
En suite, family shower room and downstairs WC
Downstairs reception room/bedroom
Sitting close to a host of local amenities, schools and transport links
Garage offering huge conversion potential STPP
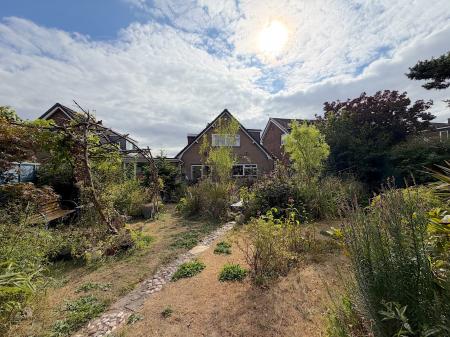
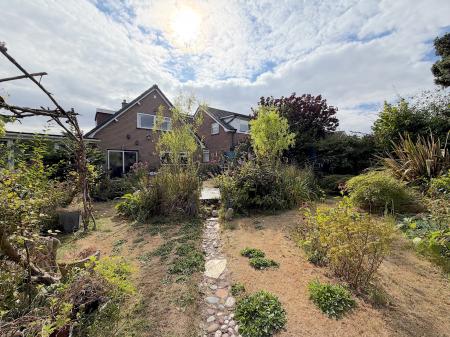
A non-overlooked rear garden
A genuine must see!
Call us 9AM - 9PM - 7 days a week, 365 days a year!
Occupying a superb position on the highly regarded Dorchester Road within the sought-after Shoal Hill area of Cannock, this individually arranged four-bedroom detached family home presents a fantastic opportunity to secure a property within one of the district’s most desirable residential locations. Beautifully maintained throughout and offering an abundance of versatile living accommodation, generous off-road parking, a garage and a wonderfully mature, non-overlooked rear garden, this is a home that combines space, flexibility and location in equal measure!
Shoal Hill has long been regarded as one of Cannock’s premier residential areas, renowned for its established surroundings, attractive homes and peaceful setting whilst remaining remarkably convenient for the town and wider transport network. Properties within this part of Cannock continue to attract considerable interest from families looking to establish themselves in the area, and Dorchester Road in particular provides the quieter residential environment many purchasers seek without sacrificing everyday accessibility.
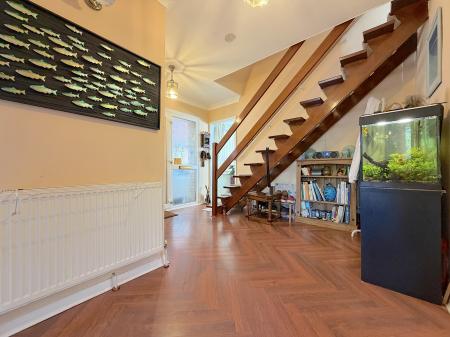
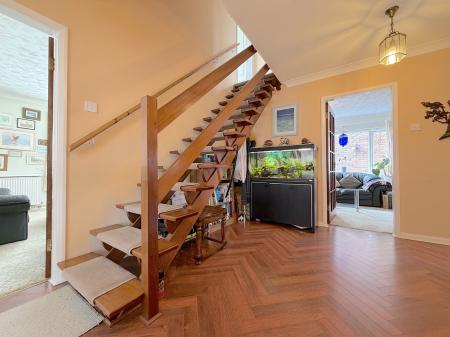
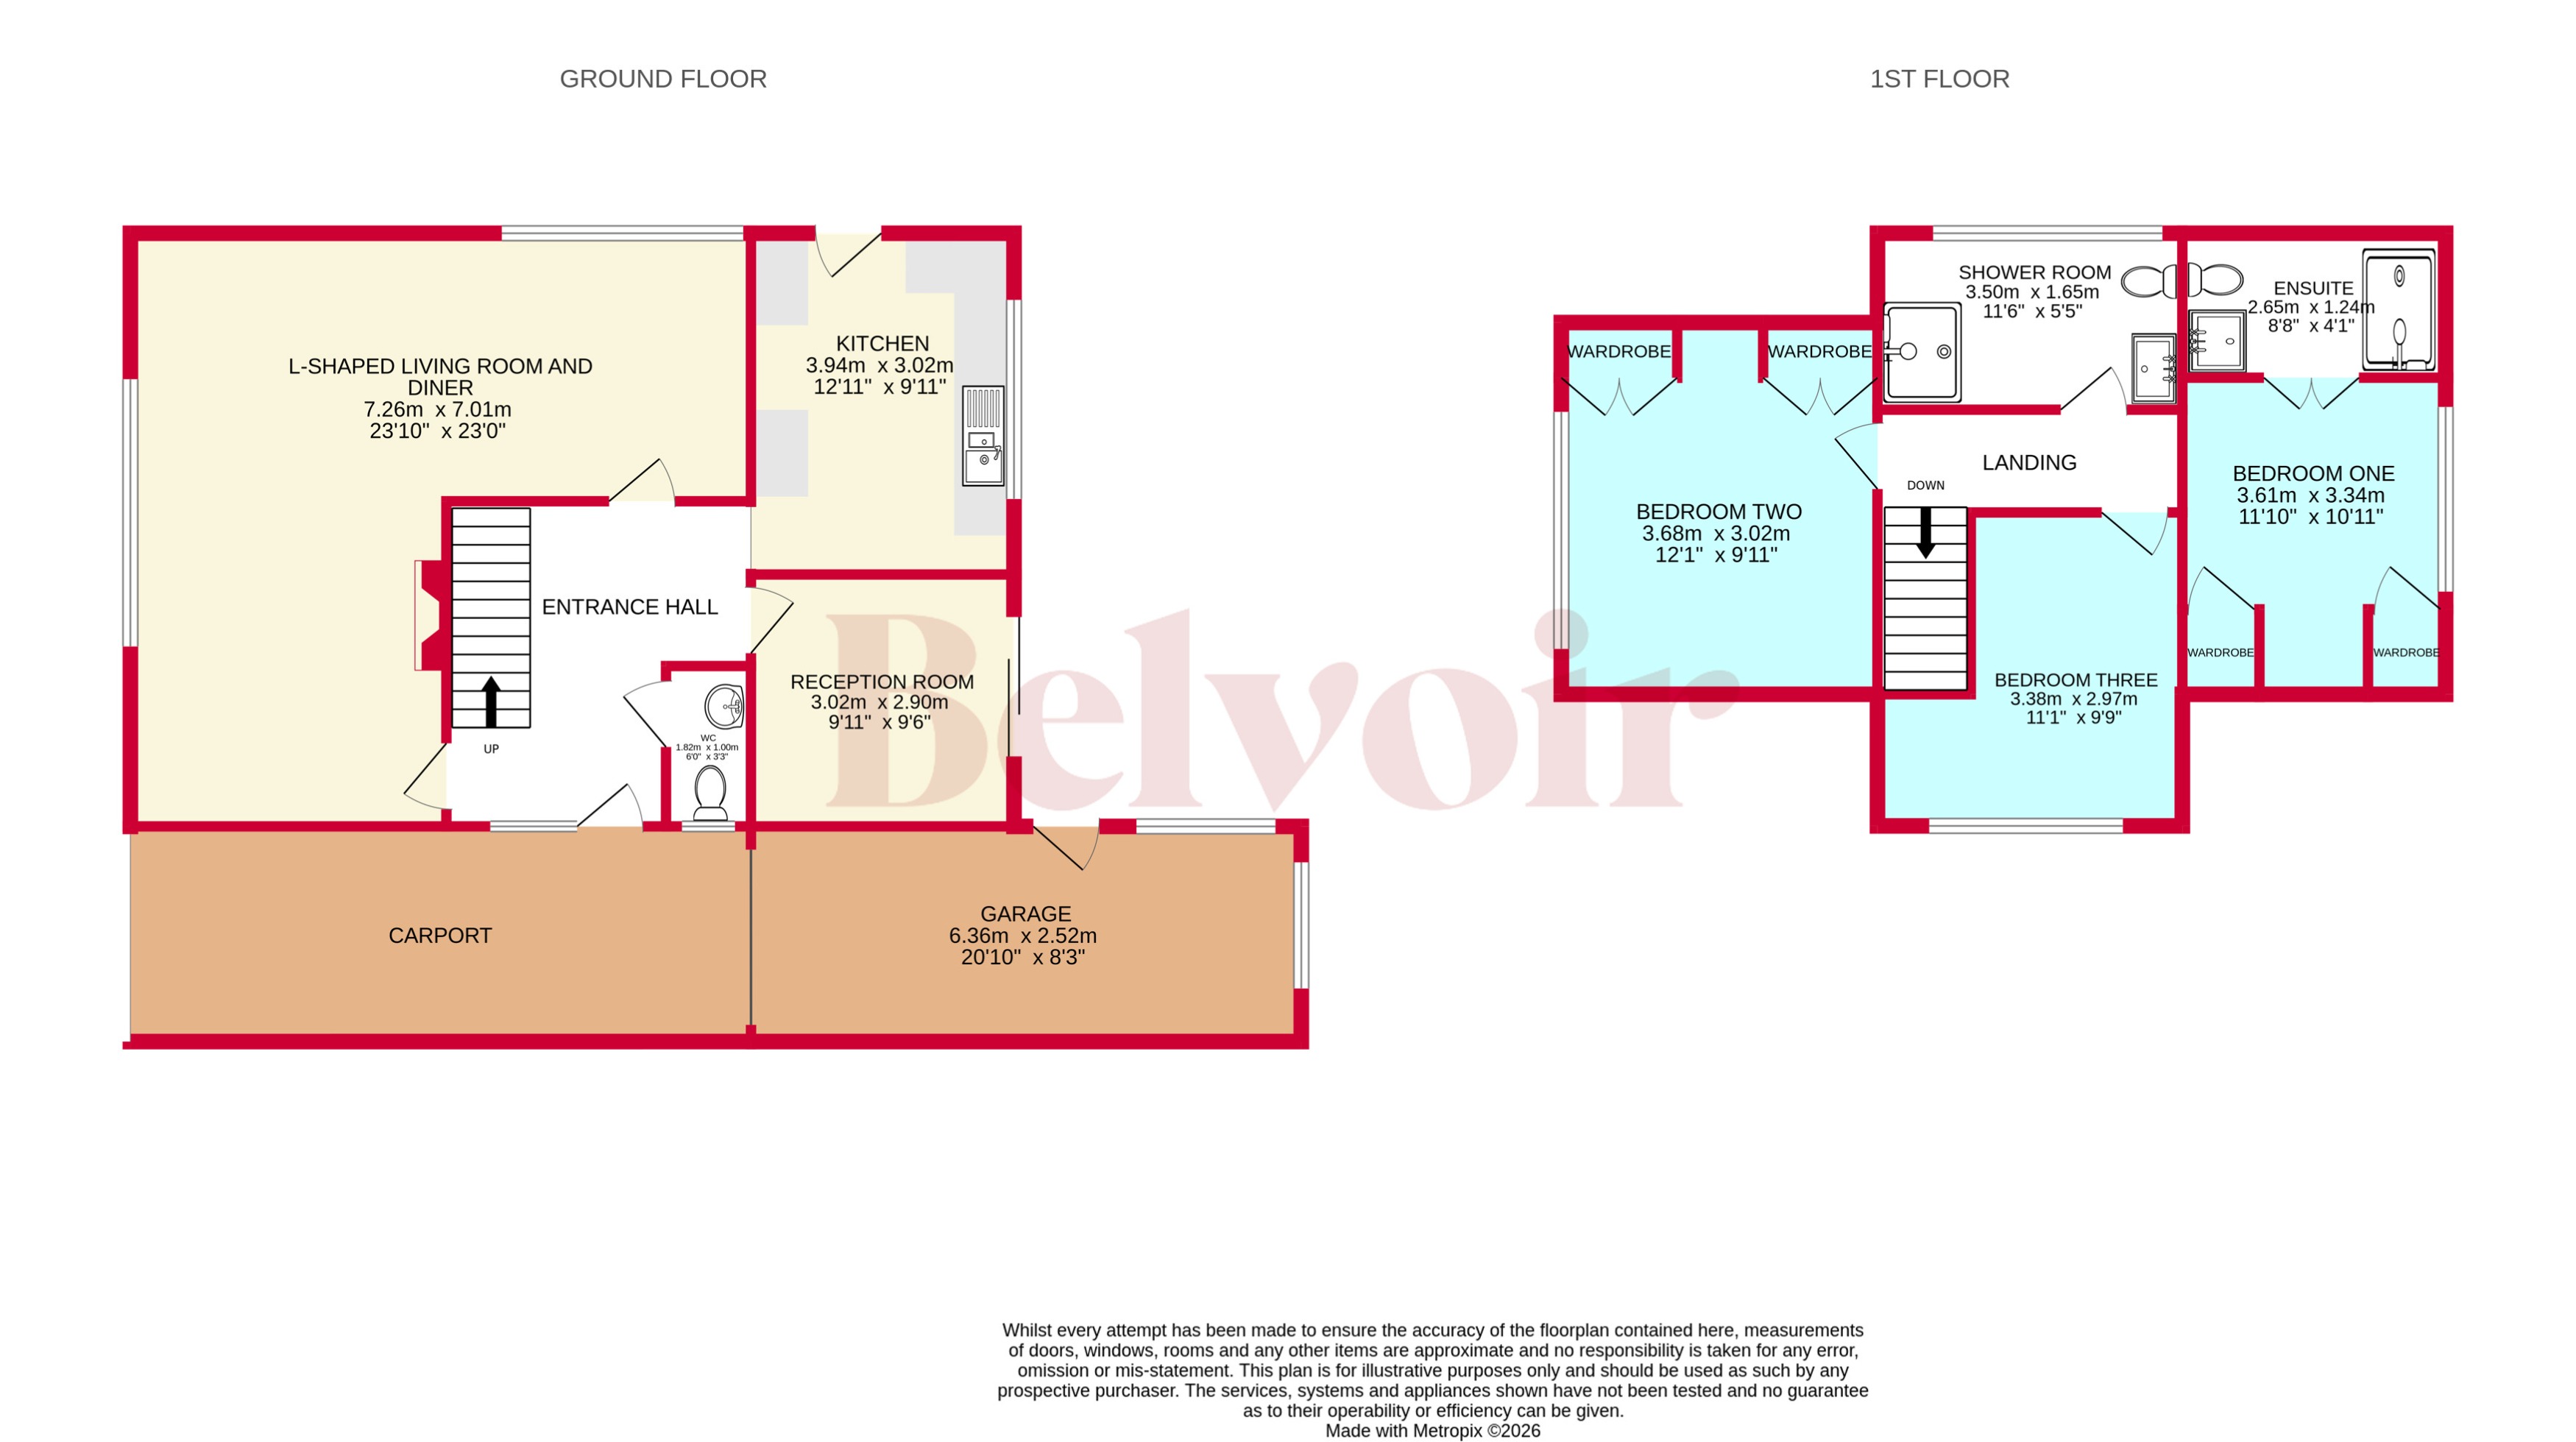
Approached via a substantial driveway providing ample off-road parking, the property is entered into a particularly generous entrance hallway which immediately sets the tone for the spacious and somewhat individual layout found throughout the home.
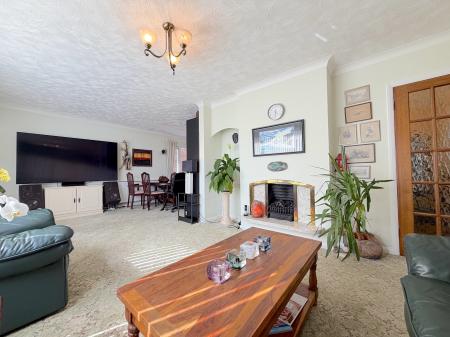
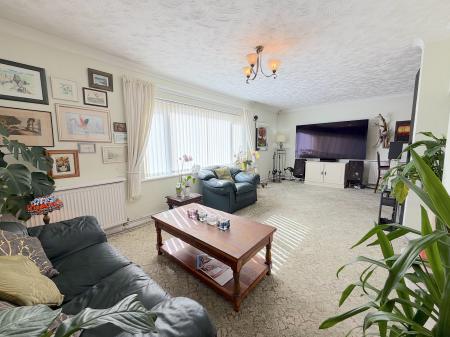
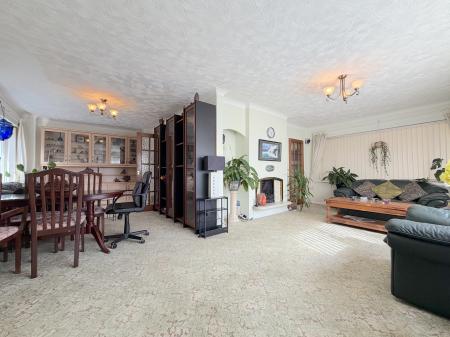
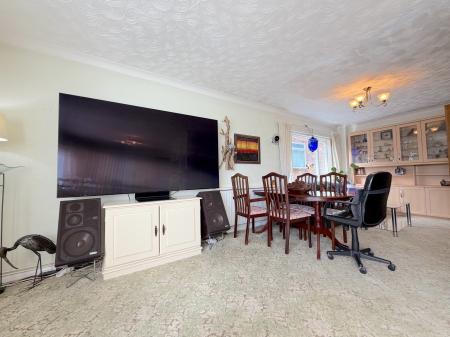
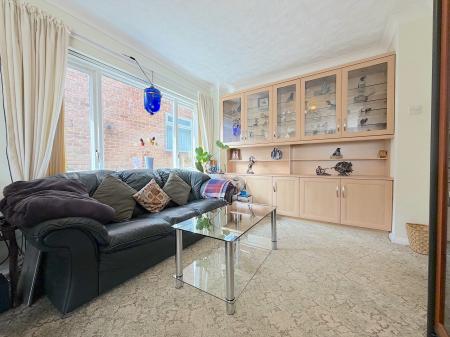
The principal reception space takes the form of an impressive L-shaped living and dining room, creating a superb entertainment space with clearly defined areas for both relaxing and formal dining whilst retaining an open and sociable feel. Its proportions make this an excellent heart of the home and provide plenty of flexibility when arranging furniture to suit an individual purchaser’s requirements.
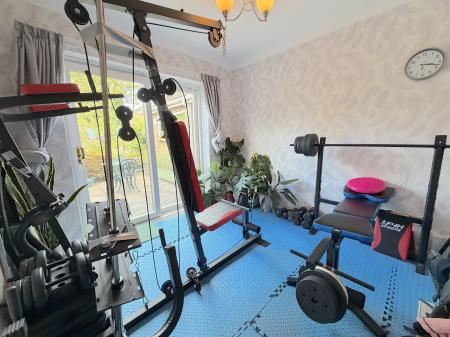
Adding considerably to the versatility of the ground floor is a further bedroom or reception room. Depending entirely upon the needs of its next owner, this could function wonderfully as a fourth bedroom, home office, snug, playroom or additional sitting room. This flexibility could prove particularly attractive for multigenerational households or purchasers looking for genuine ground-floor bedroom accommodation.
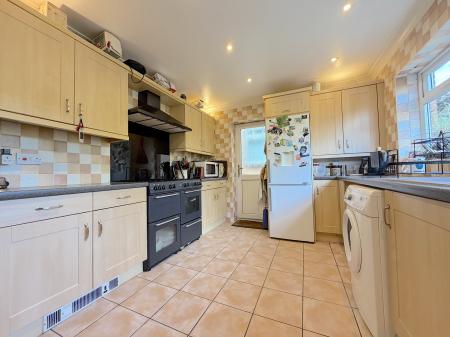
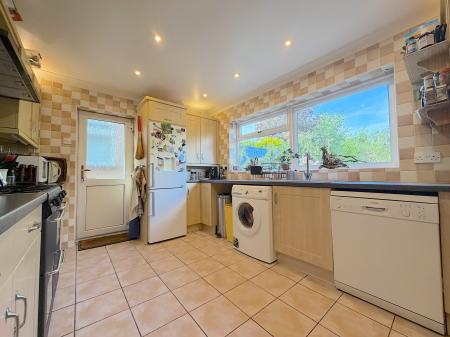
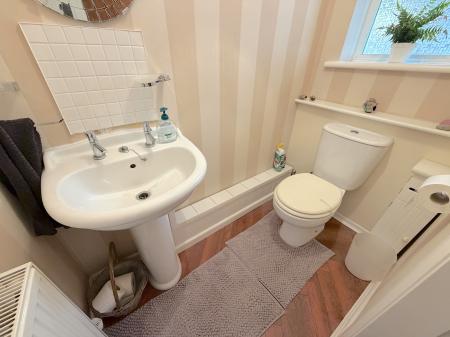
The kitchen provides the home’s dedicated cooking and preparation space, whilst a convenient downstairs W.C. completes the ground-floor accommodation.
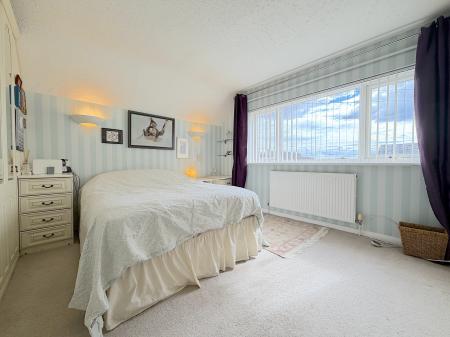
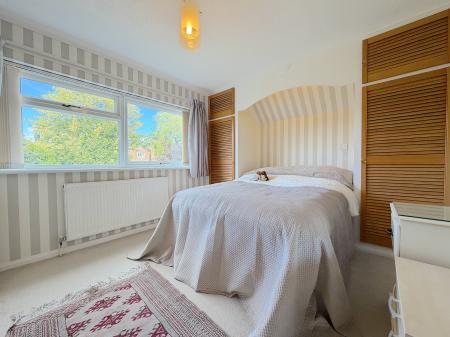
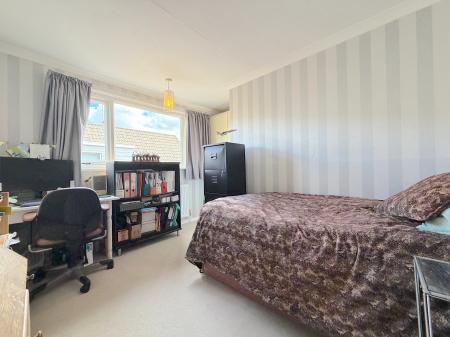
Ascending the stairs to the first-floor landing, the impressive proportions continue with three genuine double bedrooms. The principal bedroom further benefits from its own private en-suite facilities, while the remaining bedrooms are served by the family bathroom. Combined with the additional ground-floor bedroom, the arrangement gives the property a degree of flexibility rarely found within more conventionally configured four-bedroom homes.
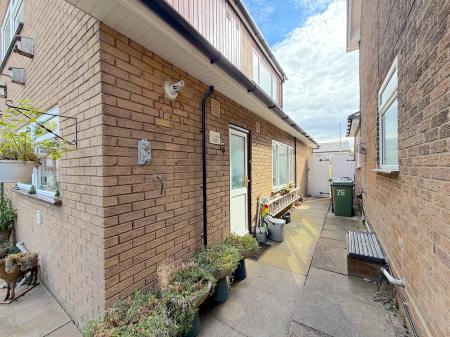
Externally, the property continues to offer plenty. A large driveway provides substantial off-road parking and leads through to the property’s carport, which in turn gives access to the garage. In addition to its obvious usefulness for secure parking and storage, the garage may also offer exciting potential for conversion or incorporation into the main accommodation for purchasers seeking additional living space, subject of course to any necessary planning permissions, building regulations and consents.
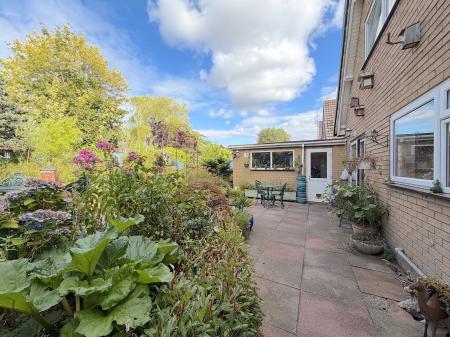
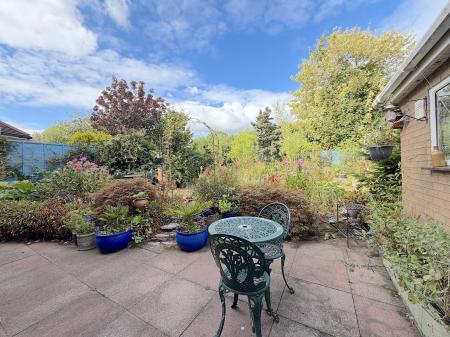
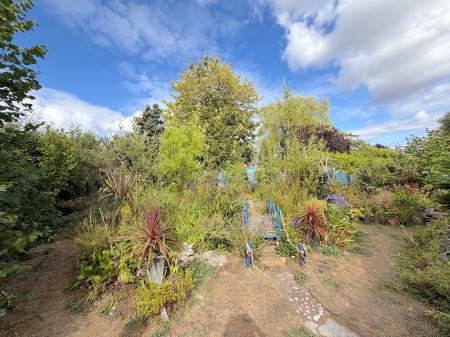
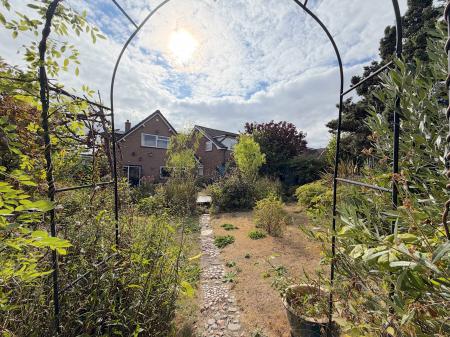
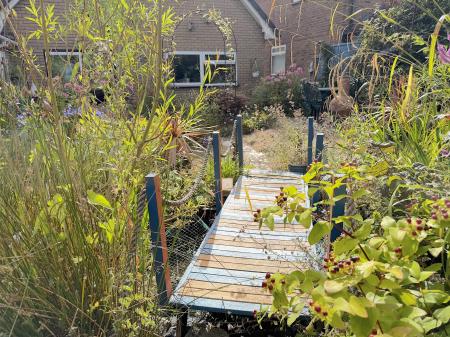
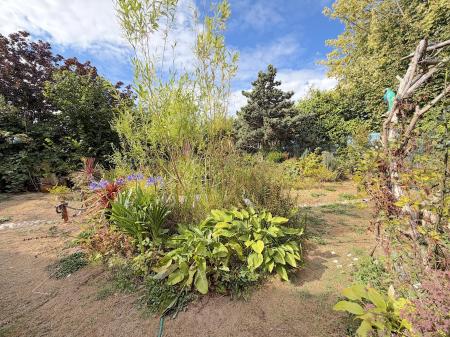
To the rear is undoubtedly another of the home’s standout features. The substantial enclosed garden has been carefully established over time to create a wonderfully mature and private outdoor setting. Enjoying a non-overlooked aspect, the garden incorporates a patio area ideal for outdoor seating and entertaining, a feature pond and an abundance of mature trees, shrubs and established planting which provide a tremendous sense of enclosure and character.
For those with green fingers, the garden offers a fantastic canvas to enjoy and develop further, while its maturity means there is already an attractive backdrop in place from the moment a new owner arrives. Equally, families will appreciate the sheer amount of usable outdoor space and the privacy afforded by the established surroundings.
Location remains one of the strongest reasons to consider this home. Despite the peaceful and established residential feel of Shoal Hill, the property remains exceptionally well placed for a wide variety of local amenities, schooling and transport connections. Cannock Town Centre is within convenient reach, as are the popular McArthurGlen Designer Outlet and Orbital Retail Park, providing an extensive choice of shopping, dining and leisure facilities.
For those commuting further afield, access towards Junction 11 of the M6 and the surrounding road network makes the location particularly practical, providing connections towards Birmingham, Stafford and the wider West Midlands. At the same time, the property’s position within Shoal Hill provides a much more secluded and established residential environment than its excellent connectivity might suggest.
It is this balance that makes Dorchester Road such an appealing address: a peaceful and highly regarded setting, excellent family accommodation and generous outdoor space, yet with Cannock’s principal amenities and major transport links all readily accessible.
Beautifully maintained by its current owners and offering a genuinely versatile arrangement across two floors, this substantial detached home represents a rare opportunity within one of Cannock’s most sought-after residential areas. With four flexible bedrooms, excellent reception space, en-suite facilities, extensive parking, a carport and garage, and a superb mature rear garden, viewing is highly recommended to fully appreciate both the accommodation on offer and the enviable Shoal Hill setting! EPC rating: D. Council tax band: E, Tenure: Freehold,
Dorchester Road, Shoal Hill, Cannock, WS11