Call us 9AM - 9PM - 7 days a week, 365 days a year!
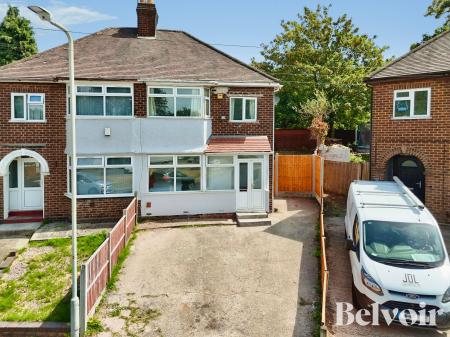
Located within a well-established and highly convenient residential area of Wolverhampton, this exceptional three-bedroom semi-detached family home on Inkerman Grove is beautifully presented throughout and offered to the market with the significant advantage of no upward chain. Having been thoughtfully modernised with a contemporary fitted kitchen and stylish shower room, the property is ready for immediate occupation, making it an outstanding opportunity for first-time buyers, growing families or those seeking a spacious home in a well-connected location.
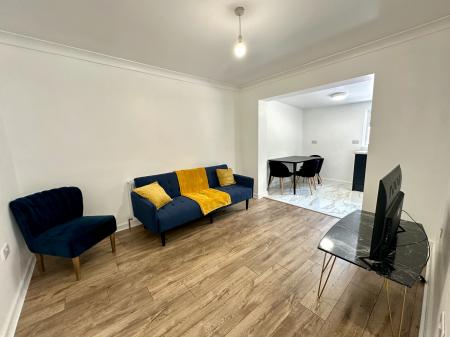
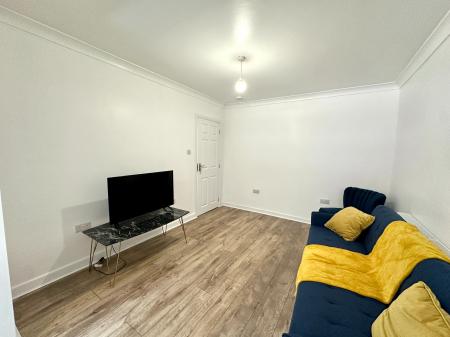
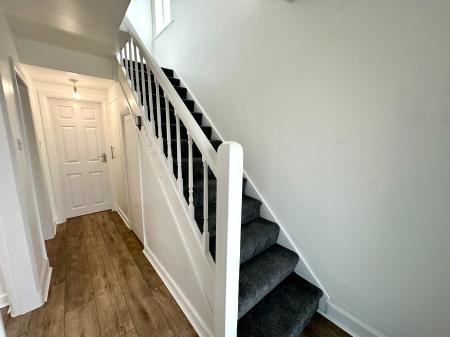
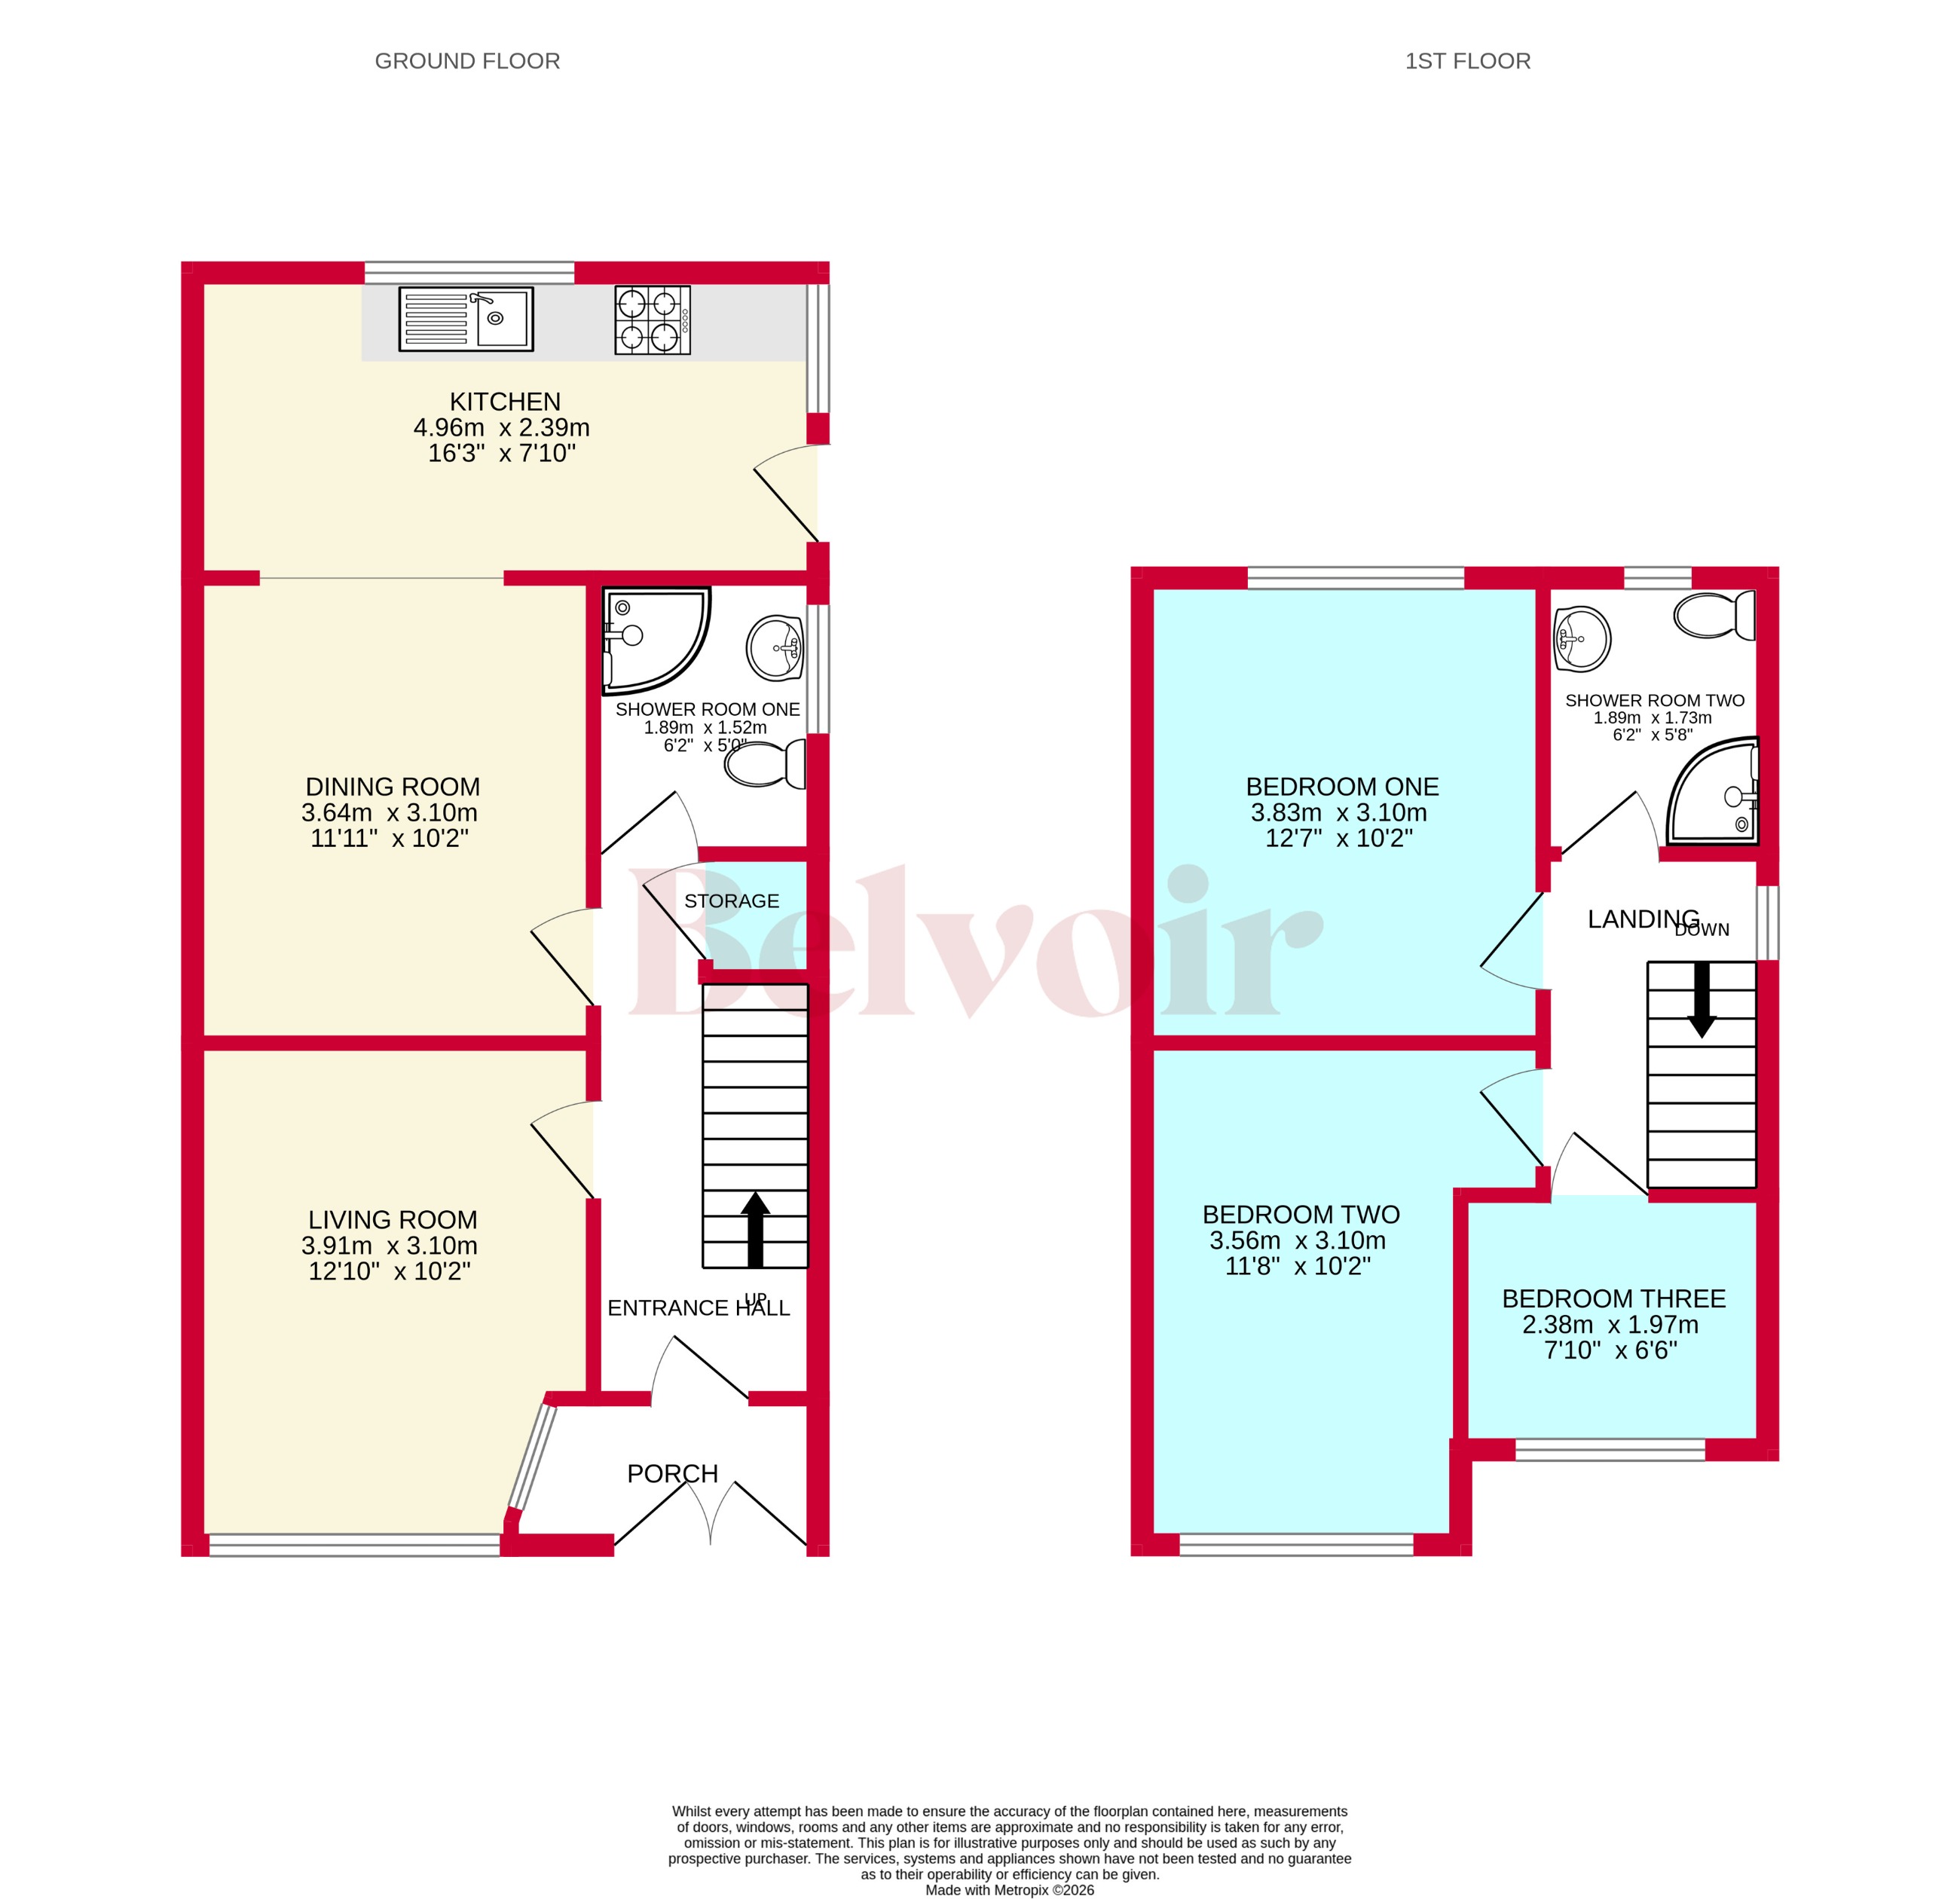
Stepping inside, the property immediately offers a warm and welcoming feel with a bright entrance hallway providing access to the principal living accommodation. Positioned to the front of the property is an impressively proportioned living room, flooded with natural light from the large front-facing window and offering an ideal setting for both everyday family life and entertaining guests. The generous proportions create a comfortable yet versatile living environment, accommodating a variety of furniture layouts with ease.
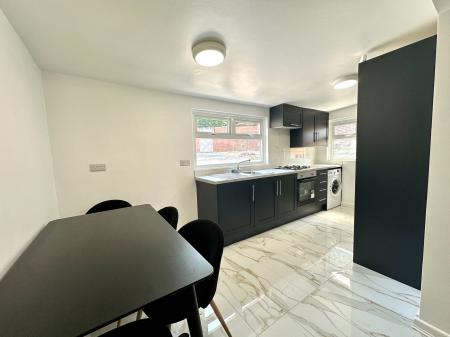
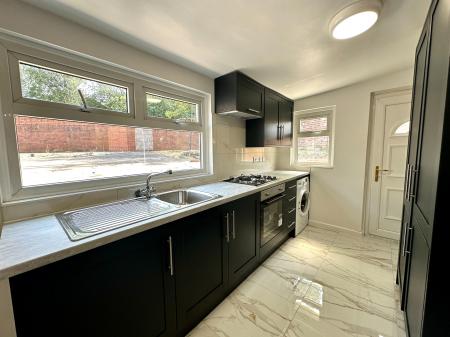
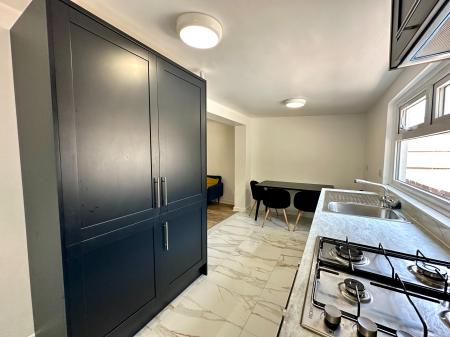
To the rear of the property is a second reception room, providing a more intimate and cosy living space which could equally serve as a family room, snug or dining area. This room flows effortlessly into the extended kitchen, creating a sociable open-plan feel that is perfectly suited to modern family living. The recently fitted kitchen has been designed with both style and practicality in mind, offering an excellent range of contemporary wall and base units, generous worktop space and ample room for appliances, making it the true heart of the home where family and friends can gather. Completing the ground floor accommodation is a conveniently positioned downstairs WC, adding further practicality for busy households.
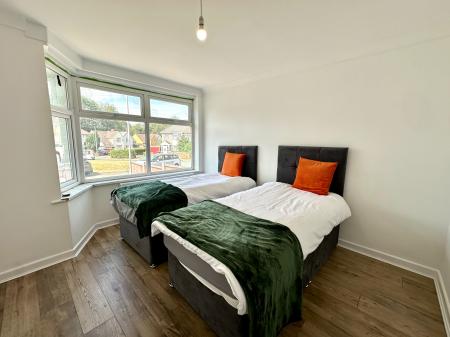
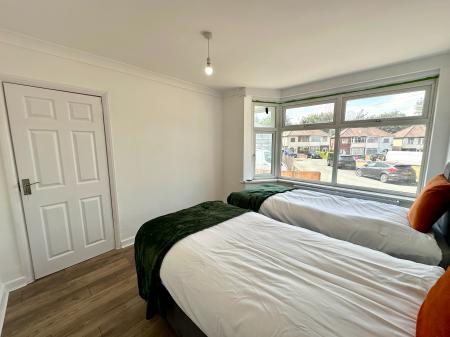
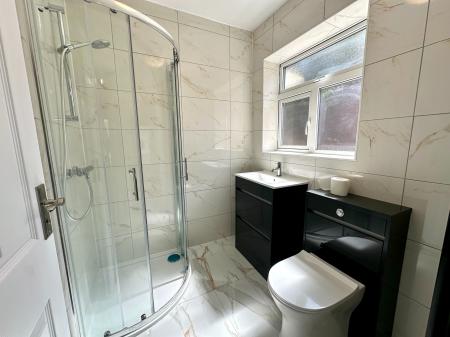
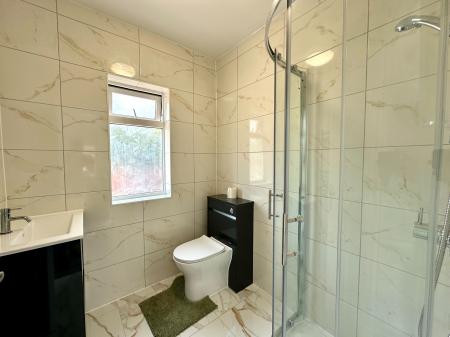
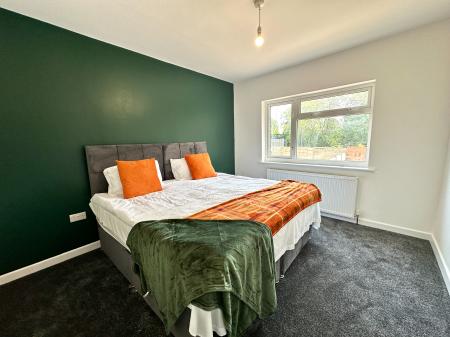
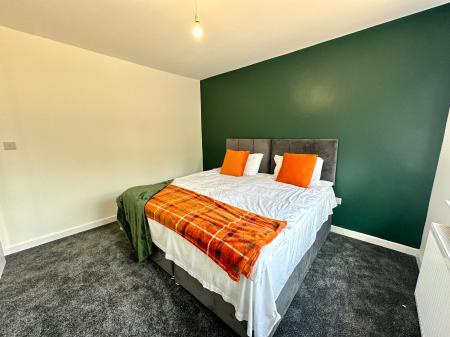
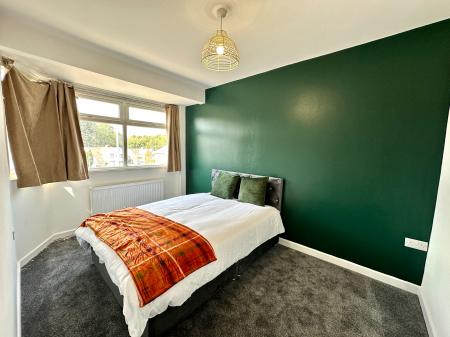
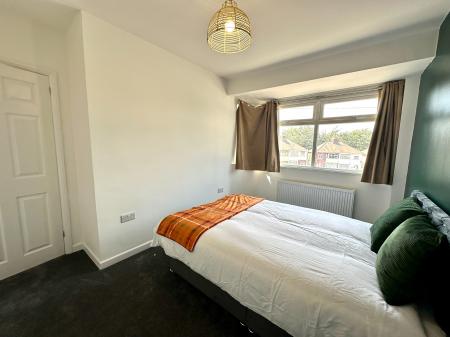
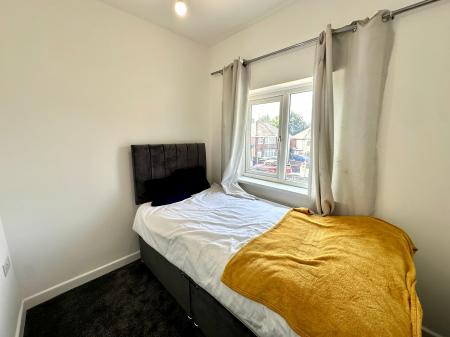
The first floor continues to impress with three well-appointed bedrooms, each offering comfortable and flexible accommodation. The principal bedroom provides a spacious retreat, while the remaining bedrooms are perfectly suited for children, guests or those working from home. Serving the first floor is a beautifully refitted family shower room, finished with modern fixtures and fittings to create a sleek and stylish space that complements the quality seen throughout the property.
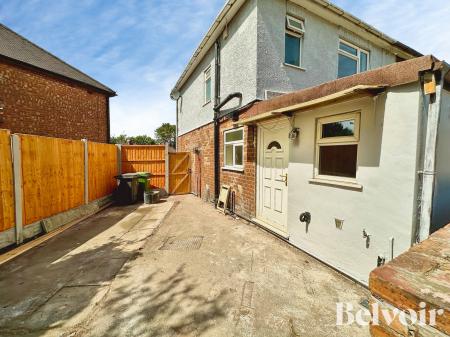
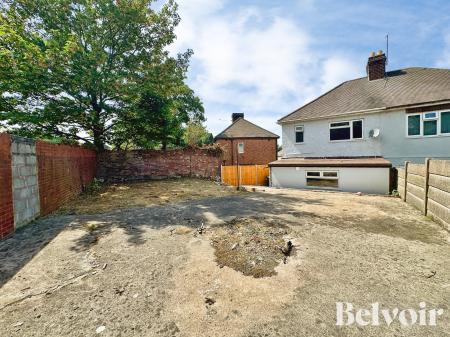
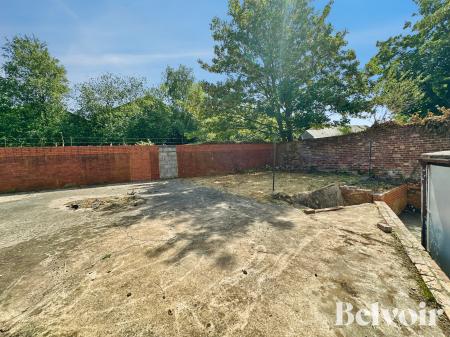
Externally, the home offers equally impressive outside space. To the front, a substantial driveway provides ample off-road parking for multiple vehicles while enhancing the property's attractive kerb appeal. To the rear is a generously sized low-maintenance concrete garden, offering an excellent blank canvas for future landscaping or the creation of an outdoor entertaining area. Whether utilised as a children's play area, space for garden furniture or further enhanced with decorative planting, the rear garden offers excellent versatility and enjoys a good degree of privacy.
Inkerman Grove enjoys an enviable position within easy reach of a wealth of local amenities, making it an ideal location for families and commuters alike. A variety of supermarkets, convenience stores, cafés, healthcare facilities and everyday amenities are all located within approximately one mile, ensuring daily essentials are always close at hand. Wolverhampton City Centre is also easily accessible, offering an extensive selection of retail outlets, restaurants, bars, leisure facilities and entertainment venues.
The property is particularly well placed for families, benefiting from access to several highly regarded schools within close proximity, including Eastfield Primary School, Holy Rosary Catholic Primary Academy, Low Hill Nursery School and Our Lady and St Chad Catholic Academy, together with additional primary and secondary schooling options nearby.
Excellent transport links further enhance the appeal of this location. Regular bus services operate throughout the surrounding area, providing convenient access to Wolverhampton City Centre and neighbouring districts. Wolverhampton Railway Station, situated approximately one mile away, offers direct rail services to Birmingham, Shrewsbury, Manchester and London, making the property particularly attractive for commuters. The Midland Metro provides further transport options into Birmingham, while the nearby A449, A41, M54 and M6 motorway networks allow swift travel across the wider West Midlands and beyond.
Combining spacious accommodation, stylish presentation, modern fixtures and fittings, generous outside space and an exceptionally convenient location, this impressive home represents a superb opportunity to acquire a property that is ready to move straight into. Offered with no upward chain, early viewing is strongly recommended to fully appreciate the quality, space and lifestyle this wonderful family home has to offer. EPC rating: D. Council tax band: A, Tenure: Freehold,
Inkerman Grove, Wolverhampton, WV10