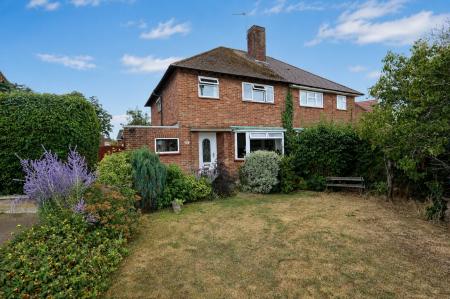
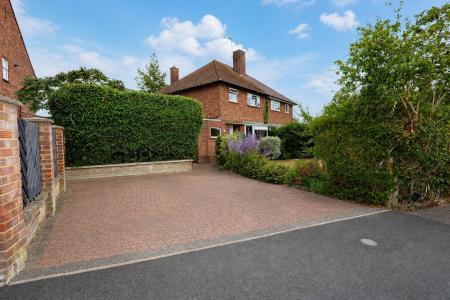
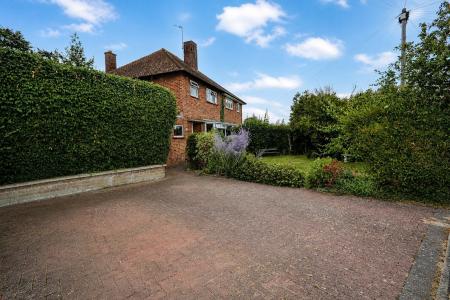
Occupying a desirable position on the ever-popular John Street in Thrapston, this exceptional three-bedroom semi-detached residence effortlessly combines period charm with contemporary living. Lovingly & sympathetically enhanced by the current owners, the property retains an abundance of original character whilst offering beautifully presented accommodation, ideal for modern family life.
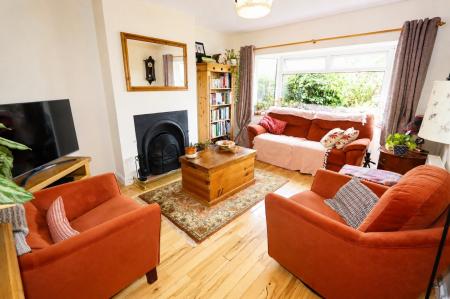
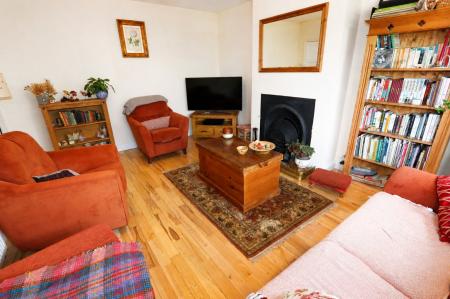
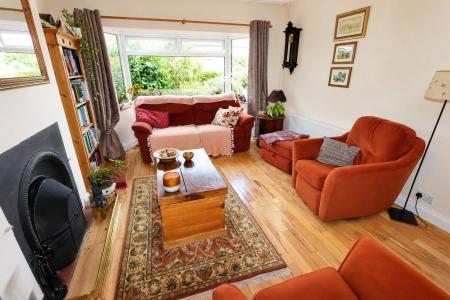
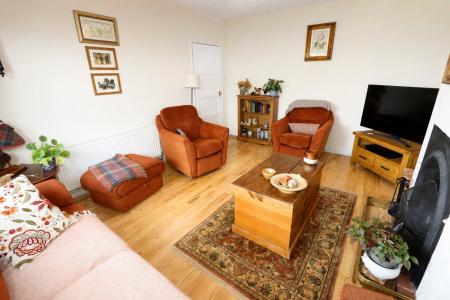
The inviting entrance leads into a generous bay-fronted sitting room, where natural light floods the space. An original cast iron open fireplace with a traditional quarry tiled hearth provides an elegant focal point, creating a warm & welcoming atmosphere.
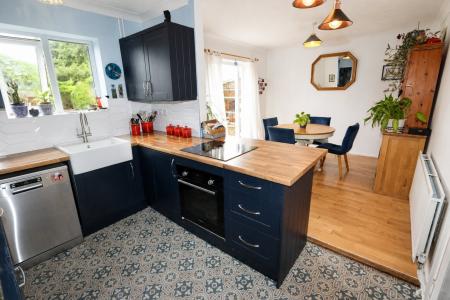
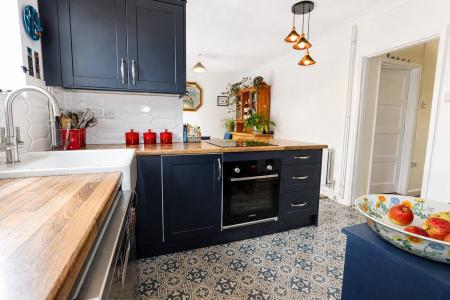
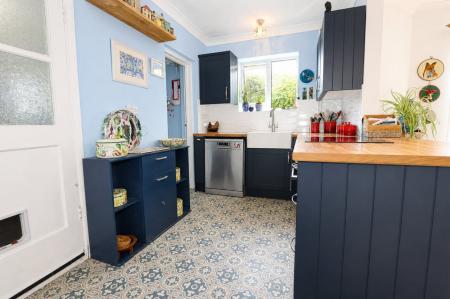
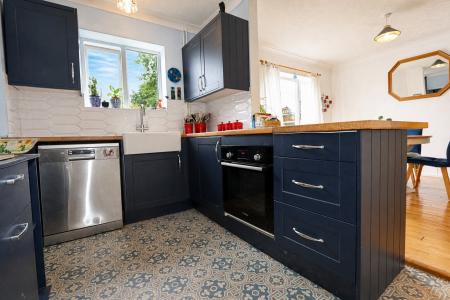
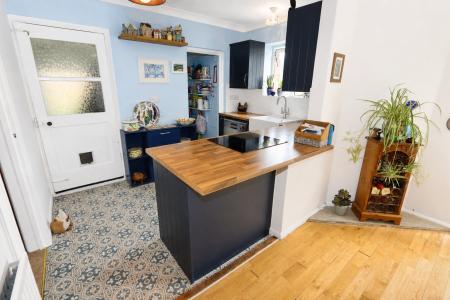
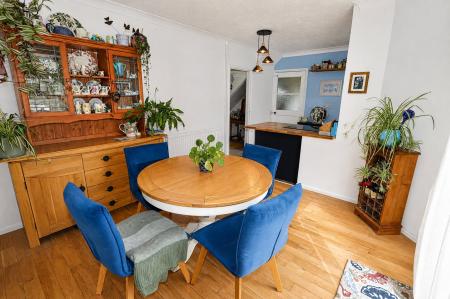
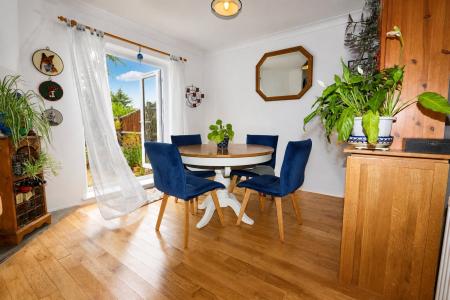
At the heart of the home is the superb breakfast kitchen, thoughtfully designed with a quality Wren kitchen that perfectly complements the property's character. Featuring a butler sink, induction hob & pantry cupboard, the kitchen offers a delightful cottage-inspired feel while catering effortlessly to modern living. The adjoining dining area enjoys French doors opening onto the rear garden, seamlessly connecting indoor & outdoor living. A separate utility room & convenient ground floor WC complete the ground floor accommodation.
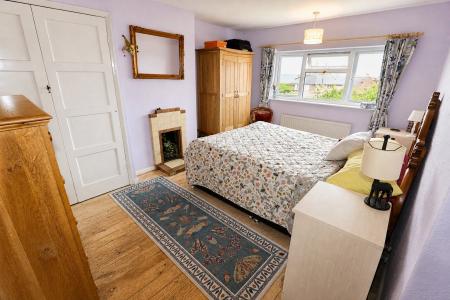
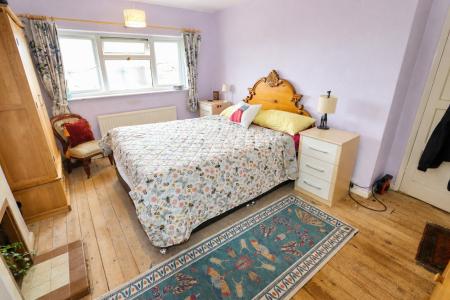
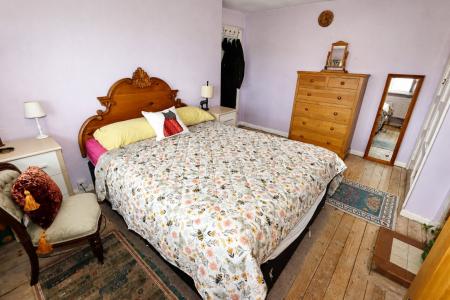
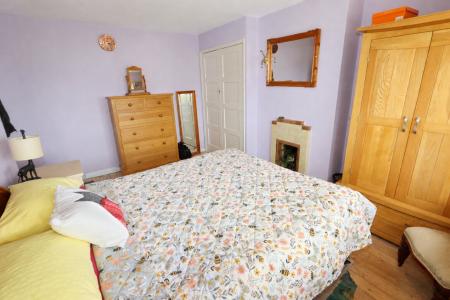
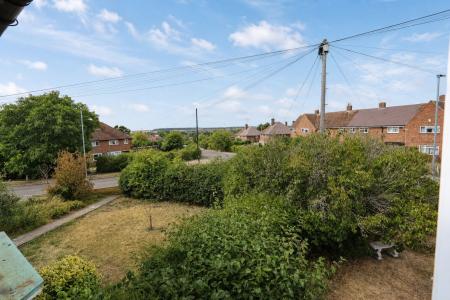
The first floor offers three well-proportioned bedrooms, all benefiting from useful built-in storage. The principal bedroom is particularly charming, featuring the original fireplace alongside fitted wardrobes. From here, the current owners enjoy uninterrupted views across the distant countryside & rooftops, where spectacular sunsets provide a stunning backdrop to everyday life.
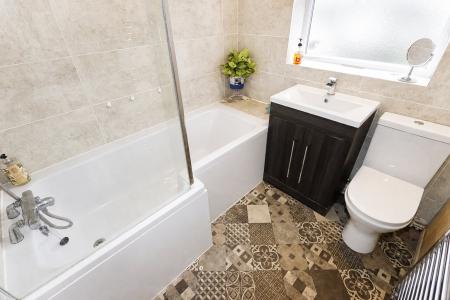
Completing the first floor is a beautifully refitted family bathroom, finished to a high standard with a contemporary P-shaped bath incorporating a shower, a stylish vanity unit & modern fittings. An airing cupboard with radiator provides practical additional storage.
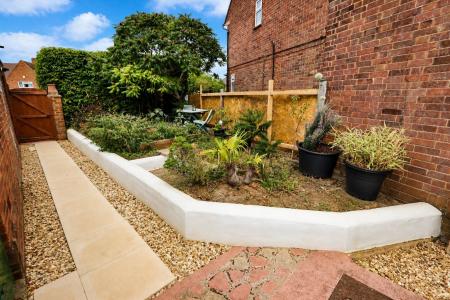
Outside, the property enjoys excellent kerb appeal with generous off-road parking and an attractive front garden, predominantly laid to lawn with mature raised borders filled with established shrubs, plants & trees.
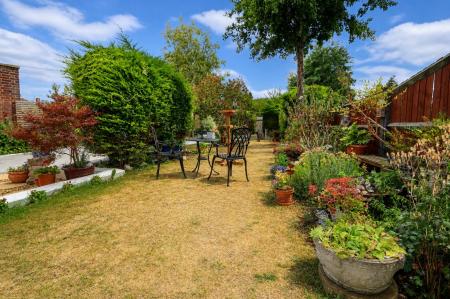
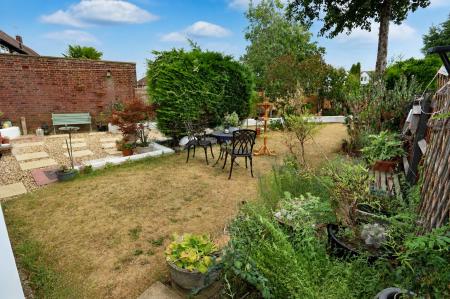
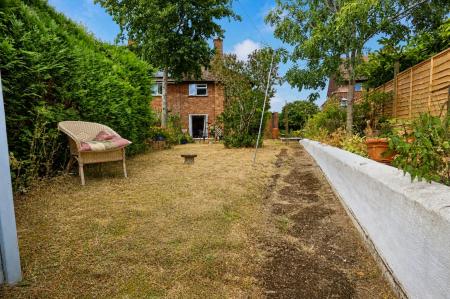
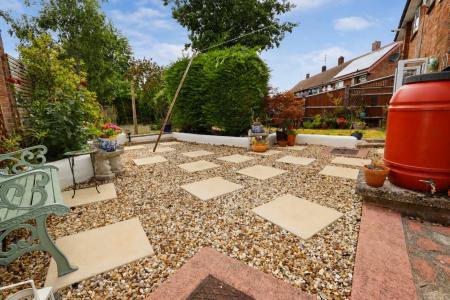
The rear garden is a true sanctuary, offering a wonderful degree of privacy and thoughtfully landscaped for both relaxation & entertaining. A combination of lawn, well-stocked raised borders, a gravelled seating area with mature planting creates a tranquil setting, while a garden shed, two useful external stores & gated side access further enhance the practicality of this impressive outdoor space.
Blending timeless character with high-quality modern improvements, this outstanding home presents a rare opportunity to acquire a beautifully maintained residence in one of Thrapston's most desirable locations. Early viewing is highly recommended to fully appreciate everything this wonderful home has to offer. EPC rating: D. Council tax band: B, Tenure: Freehold,
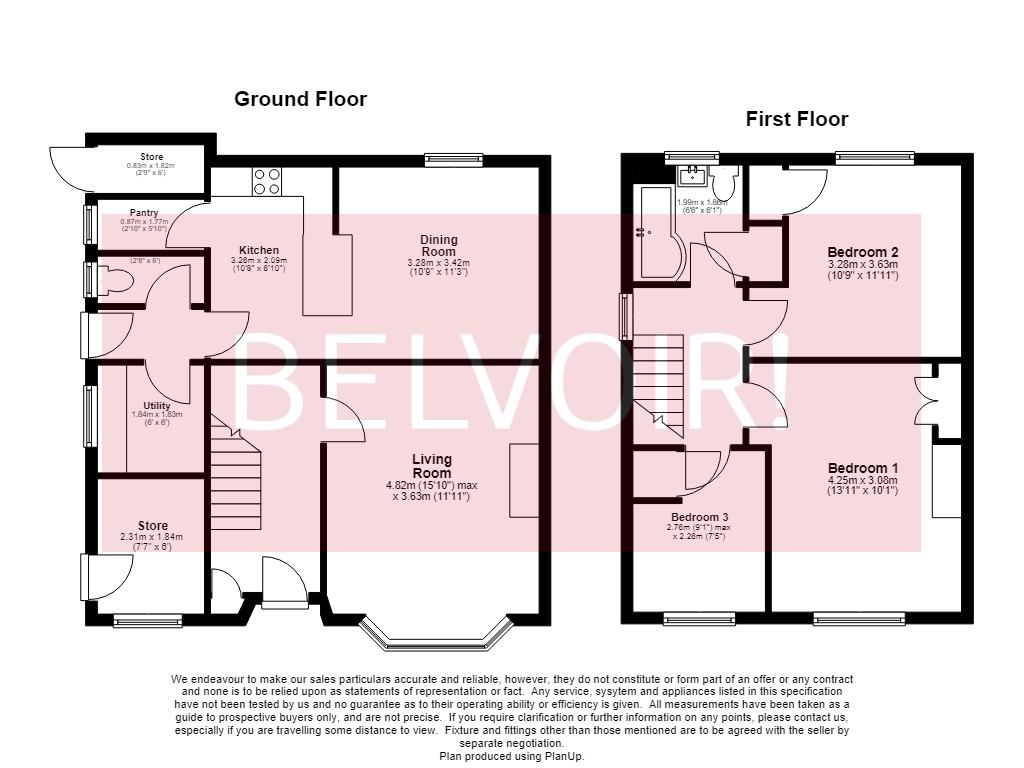
Entrance Hall
Double glazed door to front, storage cupboard, carpet to flooring, ceiling light, radiator, stairs rising to first floor.
Living Room
4.83m x 3.65m (15'10" x 12'0")
Double glazed bay window to front, original cast iron fire with quarry tiled surround, laminate to flooring, ceiling light, radiator.
Kitchen
3.26m x 2.09m (10'8" x 6'10")
Double glazed window to rear. Wren kitchen comprising of wall & base units, wood effect work surfaces over, four ring induction hob, electric oven, butler sink with mixer tap, space for dishwasher, ceiling light, LVT flooring.
Dining Room
3.42m x 3.28m (11'3" x 10'9")
Double glazed French doors opening onto garden, laminate to flooring, ceiling light, radiator.
Pantry
1.77m x 0.87m (5'10" x 2'10")
Double glazed window to side, ceiling light, LVT flooring.
Lobby
Double glazed door opening onto garden, LVT flooring, ceiling light.
Utility
1.84m x 1.83m (6'0" x 6'0")
Double glazed window to side, base units, wood effect work surfaces over, space for washing machine, ceiling light.
WC
1.77m x 0.81m (5'10" x 2'8")
Double glazed window to side, low level WC, LVT flooring, ceiling light.
First Floor Landing
Double glazed window to side, carpet to flooring, loft access, stairs descending to ground floor.
Bedroom One
4.25m x 3.46m (13'11" x 11'4")
Double glazed window to front, original fireplace, built in wardrobe, exposed floorboards, ceiling light, radiator.
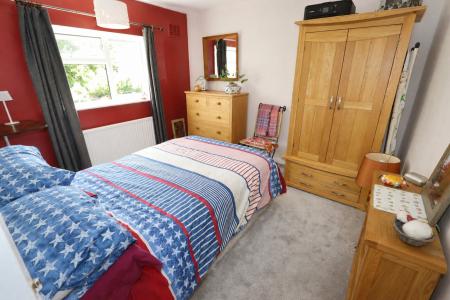
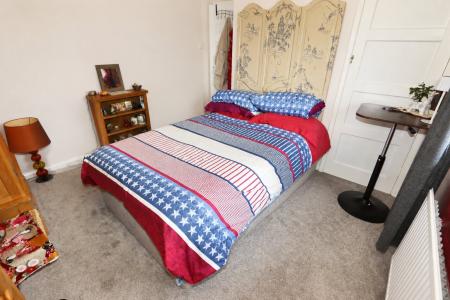
Bedroom Two
3.69m x 3.28m (12'1" x 10'9")
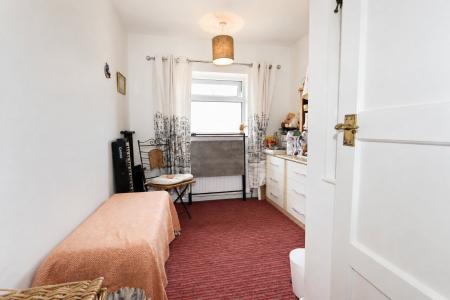
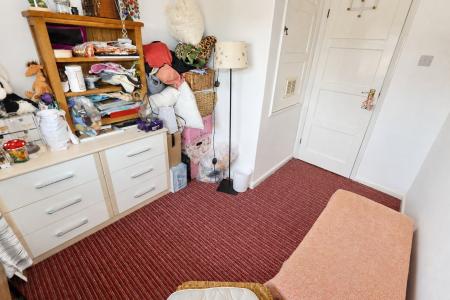
Double glazed window to rear, built in wardrobe, carpet to flooring, ceiling light, radiator.
Bedroom Three
2.97m x 2.3m (9'9" x 7'7")
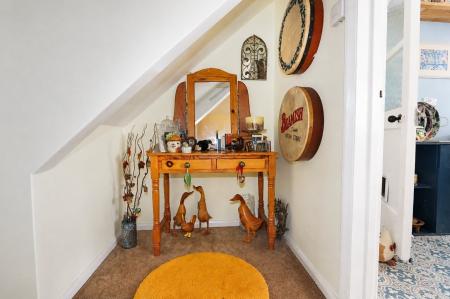
Double glazed window to front, carpet to flooring, ceiling light, radiator, under stairs cupboard.
Bathroom
1.99m x 1.86m (6'6" x 6'1")
Double glazed window to rear, P-Shaped bath, telephone shower attachment, wash hand basin set into vanity unit, low level WC, heated towel rail, ceiling light, airing cupboard with radiator, LVT flooring, fully tiled walls.
Outside - Store One
2.31m x 1.84m (7'7" x 6'0")
Double glazed window to front, wall mounted boiler, radiator, power & lighting.
Outside - Store Two
1.82m x 0.83m (6'0" x 2'9")
Lighting.
External
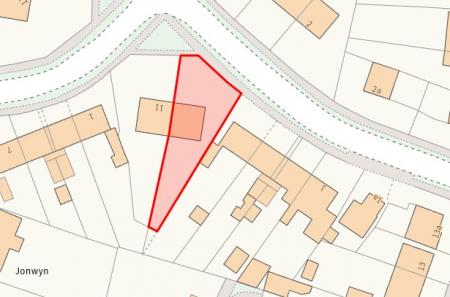
Front - Off road parking for two vehicles, spacious frontage, mainly laid to lawn with mature raised borders, access to rear.
Rear - Laid lawn, graveled patio, mixture of raised beds housing mature plants & shrubs, garden shed, access to external stores.
Agents Notes
Whilst every care has been taken to prepare these sales particulars, they are for guidance purposes only. All measurements are approximate, are for general guidance purposes only and whilst every care has been taken to ensure their accuracy, they should not be relied upon and potential buyers are advised to recheck the measurements.
Money Laundering Regulations: Buyers will be required to provide identification documents once an offer is accepted to complete anti-money laundering (AML) checks. A fee applies per person.