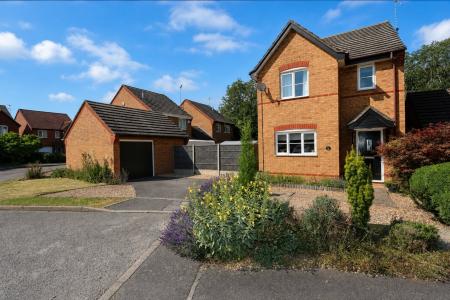
Offered to the market with NO ONWARD CHAIN, this well-presented three-bedroom detached residence situated within the sought-after Lazy Acre development in Thrapston, offers an ideal opportunity for families & those seeking a well-connected market town location.
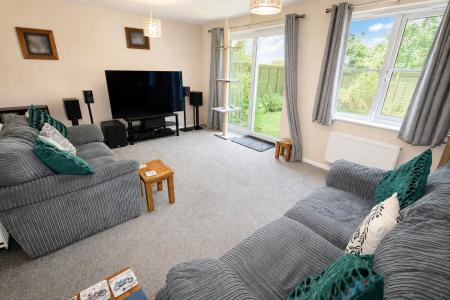
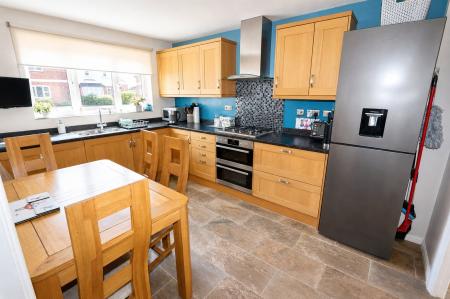
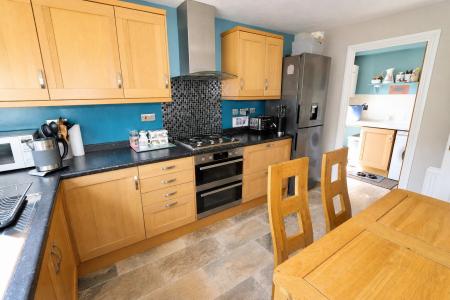
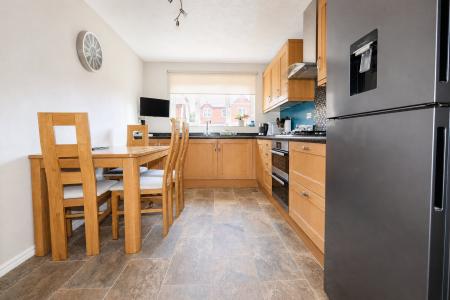
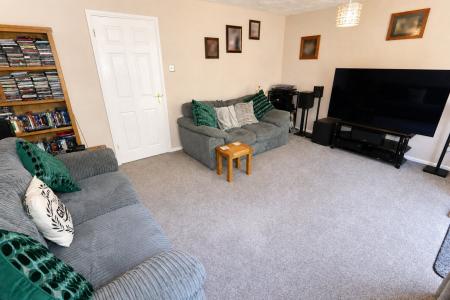
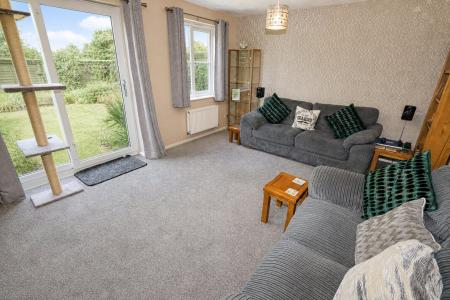
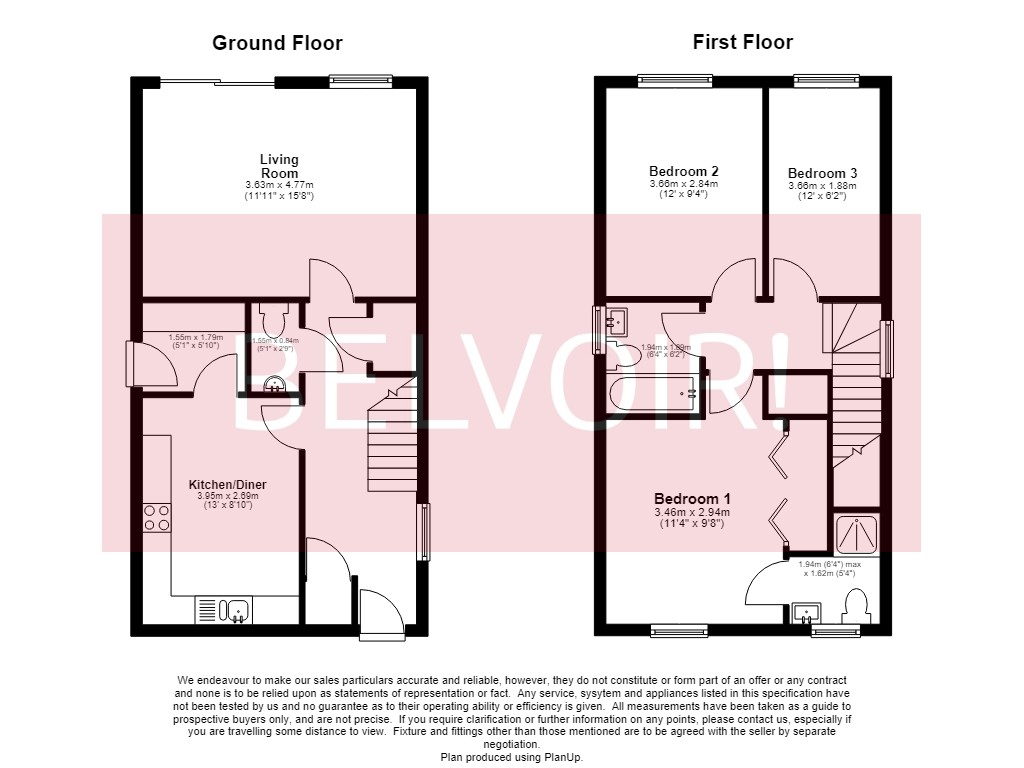
The accommodation is thoughtfully arranged throughout, with the ground floor comprising a bright breakfast kitchen to the front of the property, complemented by a separate utility room for added convenience. To the rear, the spacious living room provides an excellent space for relaxing & entertaining, with a sliding door opening directly onto the private rear garden. A downstairs cloakroom & useful storage complete the ground floor accommodation.
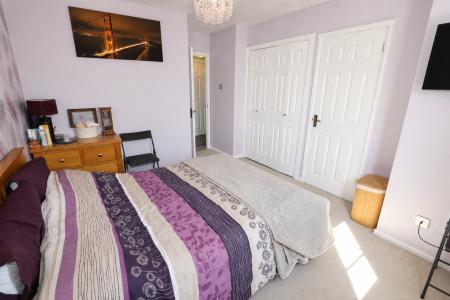
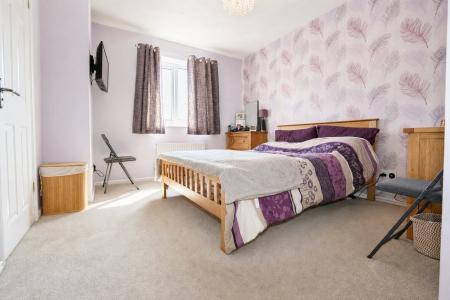
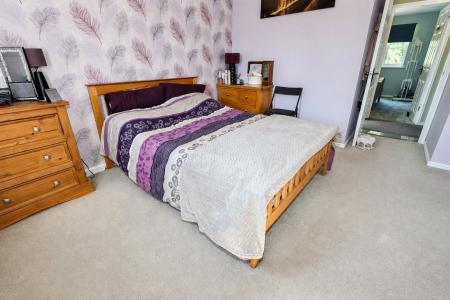
Upstairs, the property offers three well-proportioned bedrooms, two of which are generous doubles. The principal bedroom enjoys built-in wardrobes & a modern en-suite shower room, while the remaining bedrooms are served by a well-appointed family bathroom.
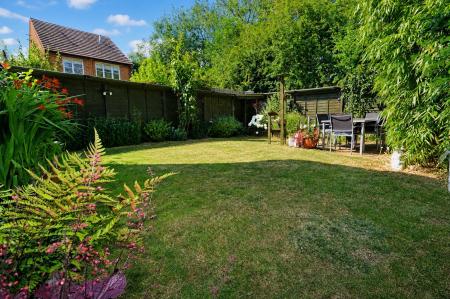
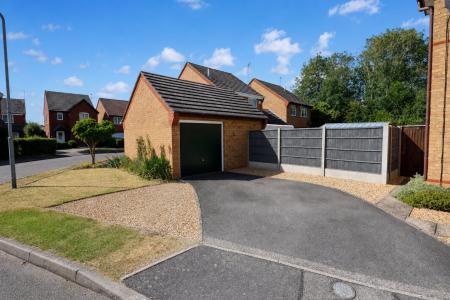
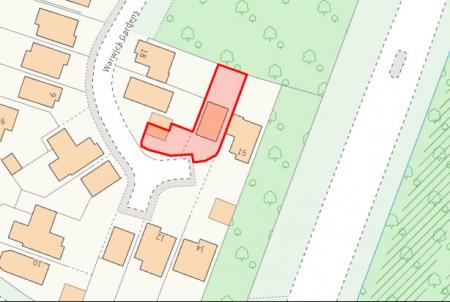
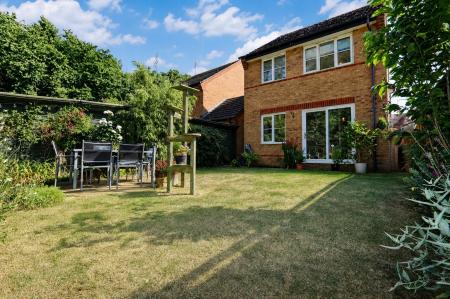
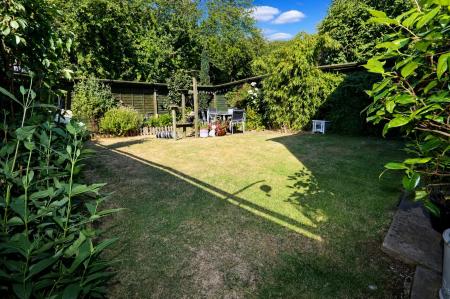
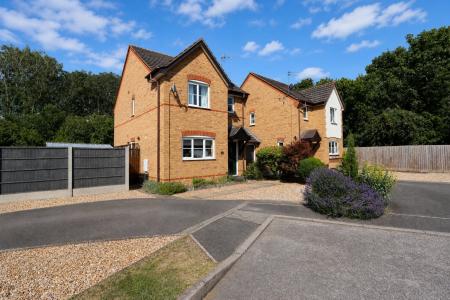
Externally, the property enjoys a generous frontage with off-road parking leading to a single garage. The enclosed rear garden offers a good degree of privacy & is mainly laid to lawn, complemented by mature planted borders, creating an attractive outdoor space to enjoy throughout the seasons.
This is a fantastic opportunity to acquire a detached family home in a popular residential development, offered with the added advantage of no onward chain. EPC rating: C. Council tax band: D, Tenure: Freehold,
Entrance Hall
Double glazed door to front, double glazed window to side, storage cupboard, under stairs cupboards, carpet to flooring, ceiling light, radiator, stairs rising to first floor.
Cloakroom
1.53m x 0.84m (5'0" x 2'9")
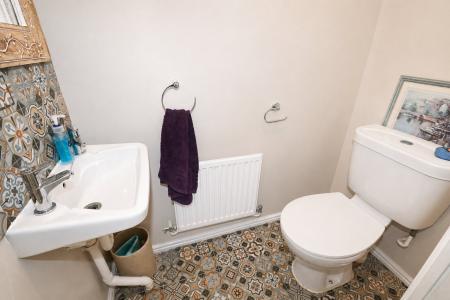
Low level WC, wall mounted wash hand basin, ceiling light, radiator, tiled flooring, tiled splash back, extractor fan.
Breakfast Kitchen
3.92m x 2.69m (12'10" x 8'10")
Double glazed window to front. Kitchen comprising of wall & base units, granite effect work surfaces over, electric oven, four ring gas hob, cooker hood over, stainless steel bowl & half sink with drainer, space for fridge/freezer, tiled flooring, ceiling light, radiator.
Utility
1.79m x 1.55m (5'10" x 5'1")
Double glazed door to side, utility comprising of base units, composite work surface over, wall mounted boiler, plumbing for washing machine, space for additional appliances, radiator, tiled flooring, tiled splash backs, ceiling light.
Living Room
4.77m x 3.63m (15'8" x 11'11")
Double glazed sliding doors opening onto garden, double glazed window to rear, carpet to flooring, radiator, ceiling light, TV point, Internet point.
First Floor Landing
Double glazed window to side, airing cupboard, carpet to flooring, loft access with ladder.
Bedroom One
4.33m x 3.11m (14'2" x 10'2")
Double glazed window to front, built in wardrobes, carpet to flooring, ceiling light, radiator.
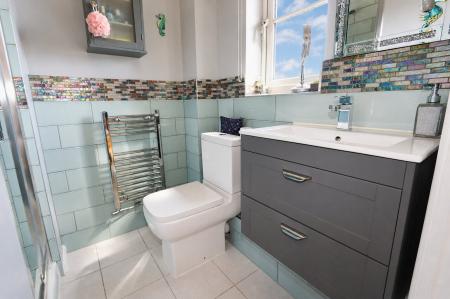
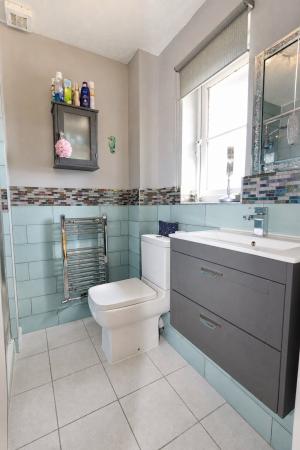
En-Suite
1.94m x 1.62m (6'4" x 5'4")
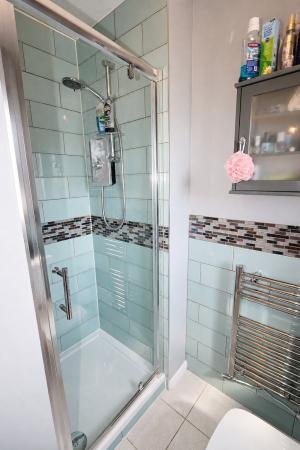
Double glazed window to front, single shower enclosure, electric shower, low level WC, wash hand basin set into vanity unit, heated towel rail, part tiled walls, tiled flooring, extractor fan, ceiling light.
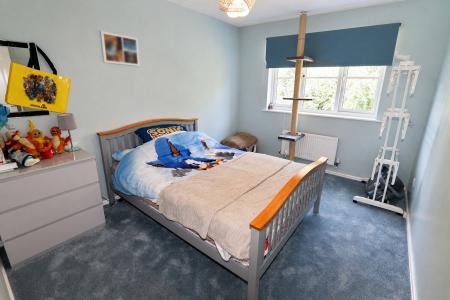
Bedroom Two
3.66m x 2.84m (12'0" x 9'4")
Double glazed window to rear, carpet to flooring, ceiling light, radiator.
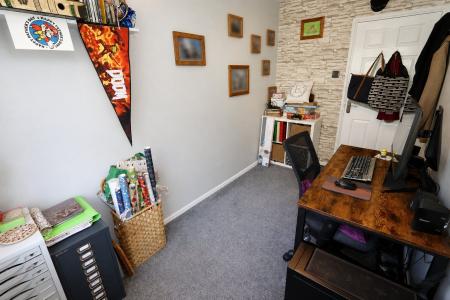
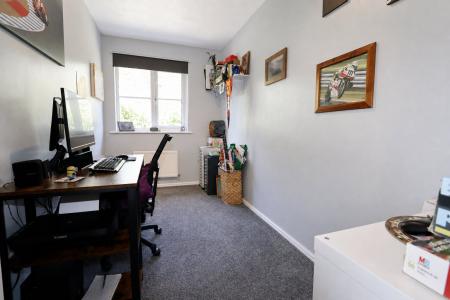
Bedroom Three
3.66m x 1.88m (12'0" x 6'2")
Double glazed window to rear, carpet to flooring, ceiling light, radiator.
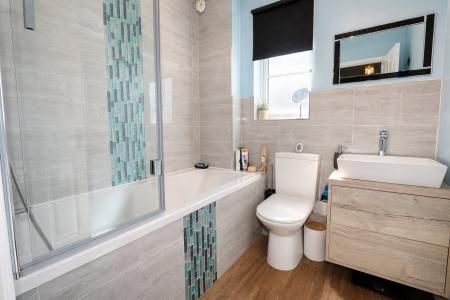
Bathroom
1.94m x 1.89m (6'4" x 6'2")
Double glazed window to side, P shaped bath,
telephone shower attachment, low level WC, wash hand basin set into vanity unit, heated towel rail, part tiled walls, tiled flooring, extractor fan, ceiling light.
Garage
Single garage, up & over door, power & lighting, eave storage, off road parking to front.
External
Front - Mixed frontage with laid lawn, gravel, tarmac proving parking, mature borders housing a mixture of flowers & shrubs, access to rear garden & garage.
Rear - Enclosed garden, mainly laid lawn, slabbed patio, mature borders with mixture of flowers & shrubs.
Agents Notes
No onward chain
Whilst every care has been taken to prepare these sales particulars, they are for guidance purposes only. All measurements are approximate, are for general guidance purposes only and whilst every care has been taken to ensure their accuracy, they should not be relied upon and potential buyers are advised to recheck the measurements.