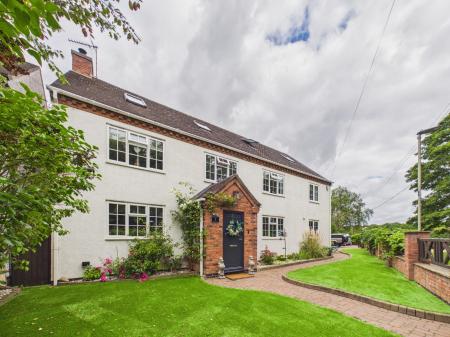
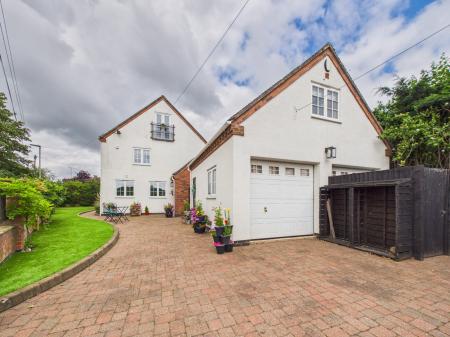
THIS ELEGANTLY PRESENTED 5 BEDROOM 3 BATHROOM DETACHED HOUSE HAS BEEN SYMPATHICALLY STYLED TO CREATE A MODERN COTTAGE WITH A GLAMOROUS FEEL. BE PREPARED TO BE IMPRESSED AS YOU VIEW THIS STYLISH PROPERTY WHICH BOASTS ENTRANCE PORCH, HALLWAY, THROUGH LIVING ROOM, DINING ROOM, SUNROOM/CONSERVATORY, KITCHEN, UTILITY, BOOT ROOM, DOWNSTAIRS CLOAKROOM, MASTER BEDROOM WITH JULIETTE BALCONY, EN-SUITE BEDROOM, 3 FURTHER BEDROOMS (ONE WITH JULIETTE BALCONY) AND 2 BATHROOMS. WITH THE GROUND AND FIRST FLOORS OF THE HOUSE HAVING UNDER FLOOR HEATING, THE DETACHED GARAGE/GYM/HOBBY ROOM/PLAYROOM HAS THE BENEFIT OF AN OFFICE ABOVE. THE DRIVEWAY AND REAR GARDEN WITH NOT ONE BUT TWO SEATED COURTYARDS ALONG WITH NEAT FRONT AND REAR GARDENS COMPLETE THIS STUNNING HOME WHICH PROVIDES 3320 SQ METRES OF ACCOMMODATION. MUST BE VIEWED TO APPRECIATE THE SIZE ALONG WITH QUALITY - THE PROPERTY IS SURE TO IMPRESS
In brief the property comprises :-
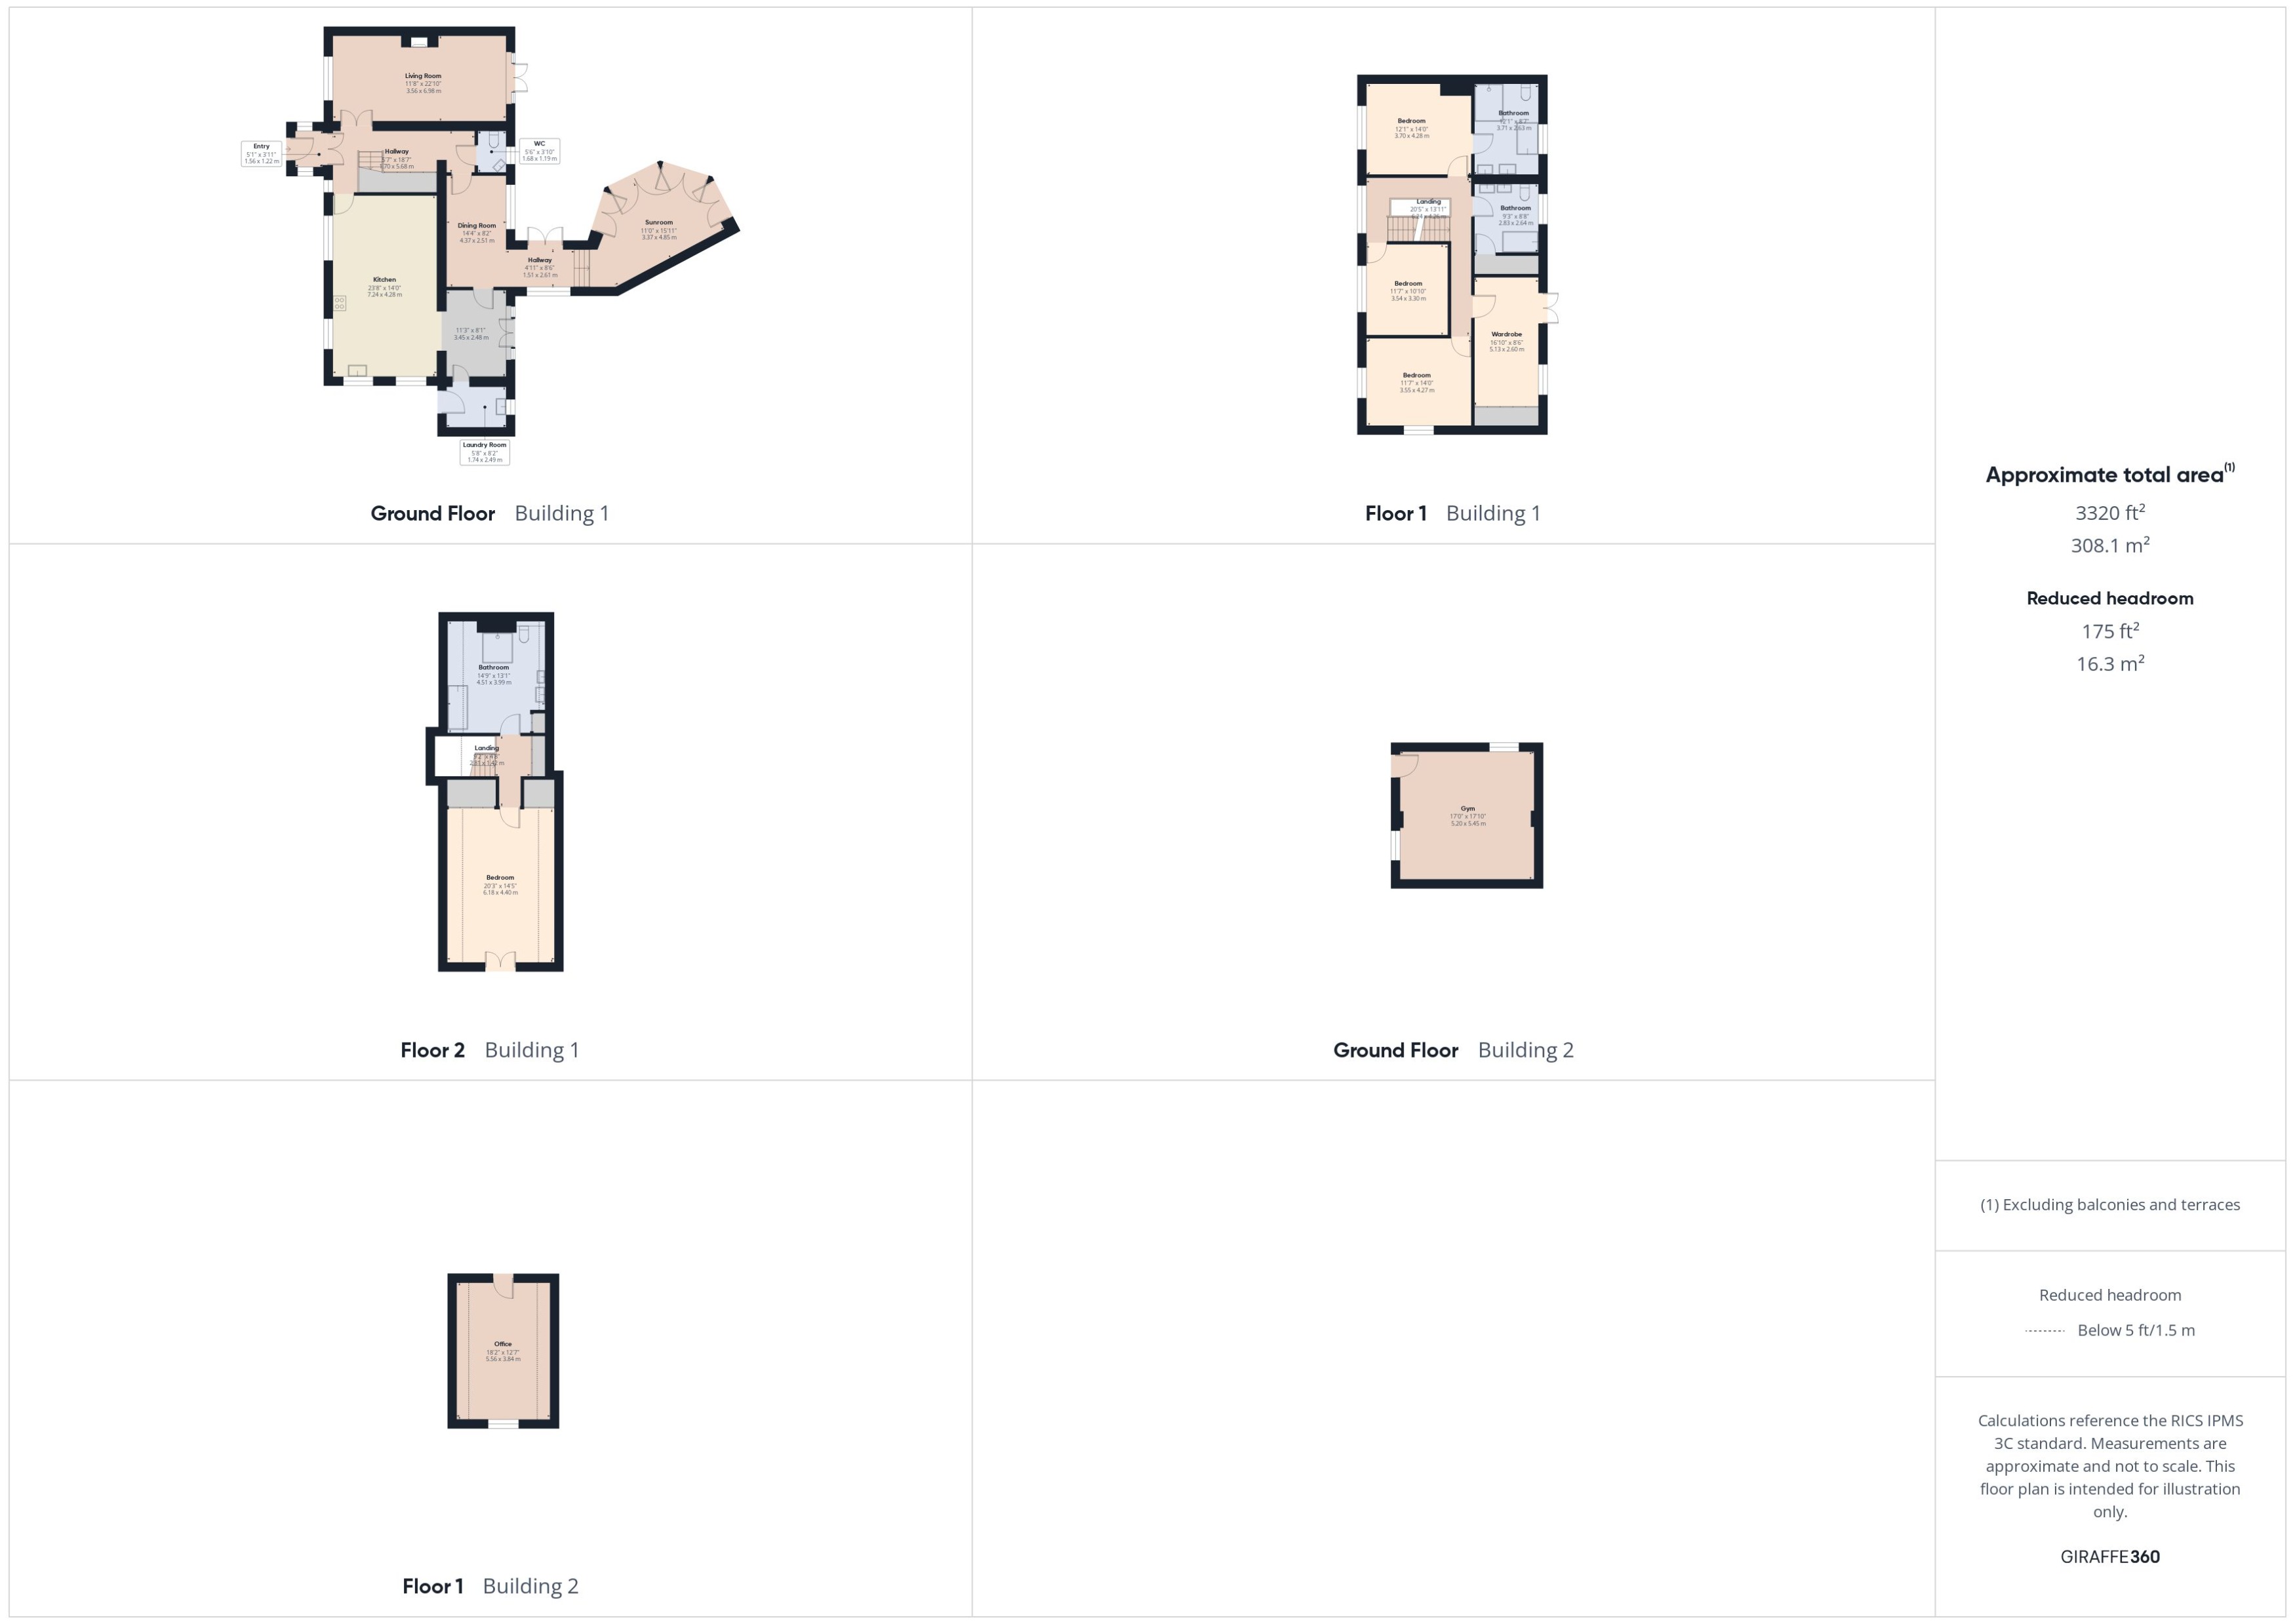
Entrance Porch - 5'1" x 3'11" (1.56 x 1.22m) with composite main entrance door, upvc double glazed windows, Amtico flooring, glass double doors leading to
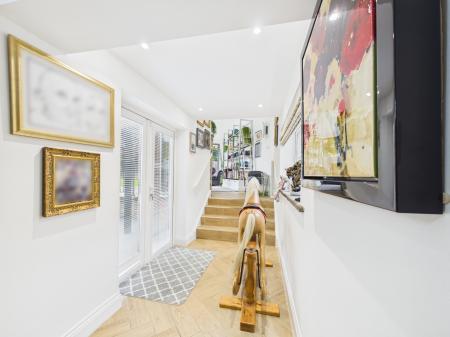
Hallway - 5'7" x 18'7" (1.70 x 5.68m) with fitted under stairs cupboard, upvc double glazed window, Amtico flooring, stairs leading to the first floor
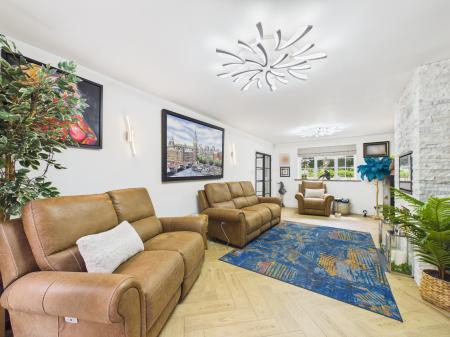
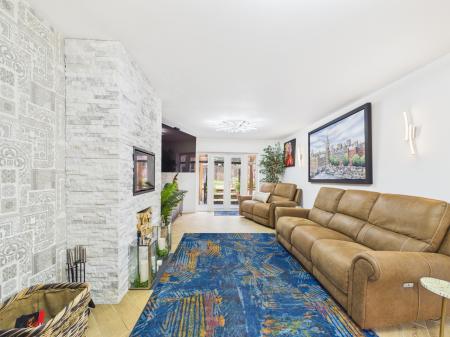
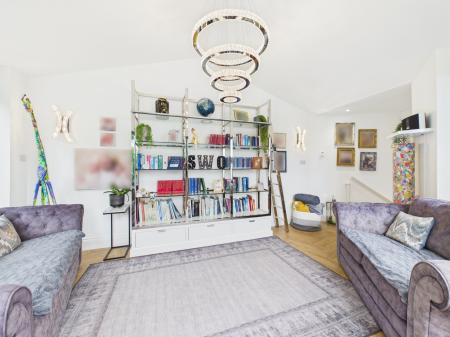
Through Living Room - 11'8" x 22'10" (3.56 x 6.98m) with feature marble brick chimney breast with log burner, upvc double glazed French doors leading to the courtyard seating area, upvc double glazed window, Amtico flooring
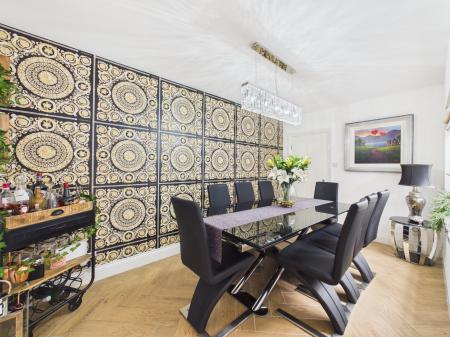
Dining Room - 14'4" x 8'2" (4.37 X 2.51m) with upvc double glazed window, Amtico flooring
Rear Hallway - 4'11" x 8'6" (1.51 x 2.61m) with upvc double glazed French doors leading to one of the courtyards, upvc double glazed window, Amtico flooring
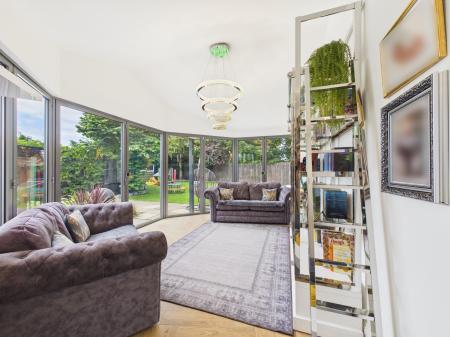
Sun Room/Conservatory - 11'0" x 15'11" (3.37 x 4.85m) with superb fi-fold doors, views over the rear garden, Amtico flooring
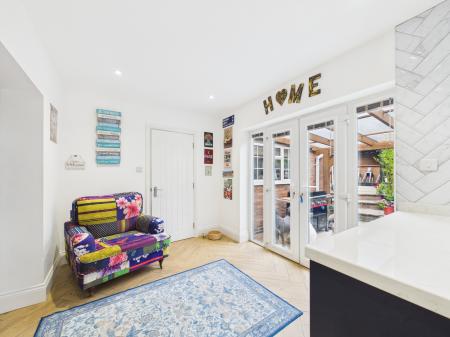
Boot Room - 11'3" x 8'1" (3.45 x 2.48m) with upvc double glazed french doors leading to the decked courtyard with seating area, fitted navy soft close shaker style base unit, granite worktop, upvc double glazed windows, Amtico flooring
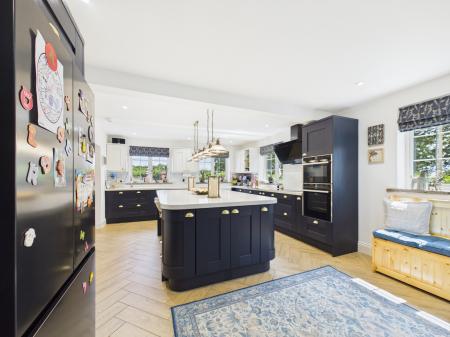
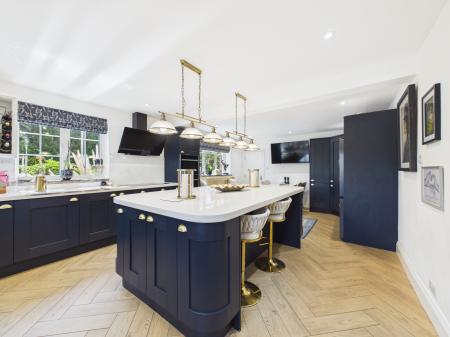
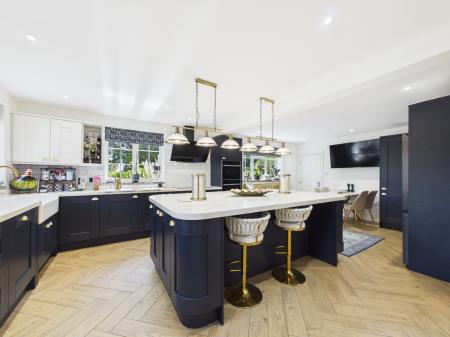
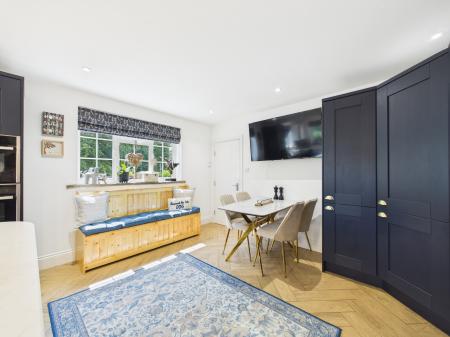
Stunning Kitchen - 23'8" x 14'0 (7.24 x 4.25m) with a range of modern fitted shaker style soft close navy and white wall and base units, inset belfast sink with mixer boiling water tap, induction hob, extractor, double electric oven, fridge freezer, granite worktops, island with breakfast bar, tiled splash back, inset spotlights, upvc double glazed dual aspect windows, Amtico flooring
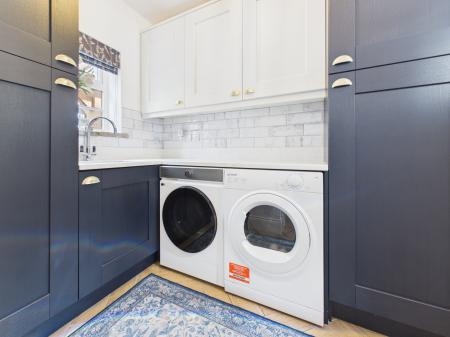
Utility - 5'8" x 8'2" (1.74 x 2.49) - with a range of modern fitted shaker style soft close navy and white wall and base units, inset sink with mixer tap, plumbing and space for a washing machine, space for a tumble dryer, granite worktop, composite main entrance door, upvc double glazed window, white towel radiator, tiled splash back, Amtico flooring
Cloakroom - 5'6" x 3'10" (1.68 x 1.19m) with low level wc, sink, tiled splash back, upvc double glazed window, Amtico flooring
To the first floor
Landing - 20'5" x 13'11" (6.24 x 4.26m) with upvc double glazed window
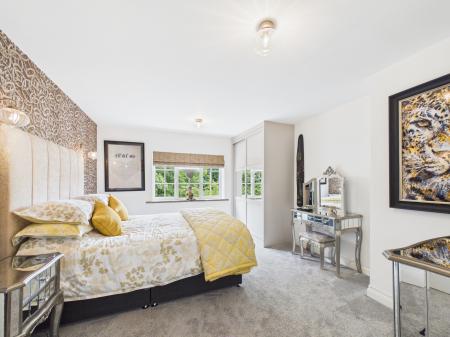
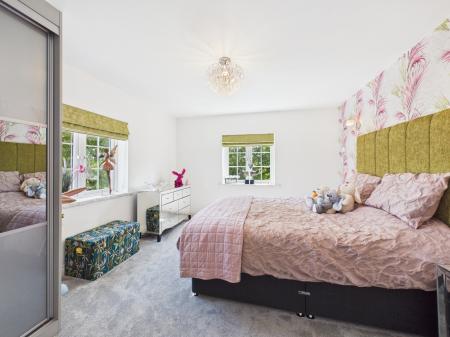
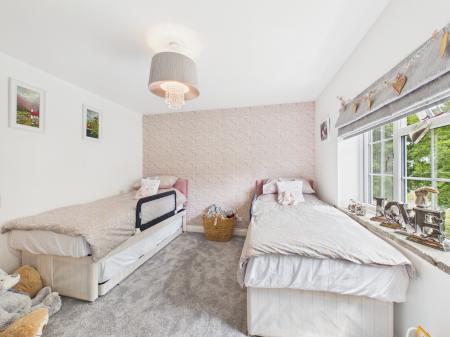
Bedroom 2 - 12'1" x 14'0" (3.70 x 4.28m) with fitted double sliding wardrobe, upvc double glazed window
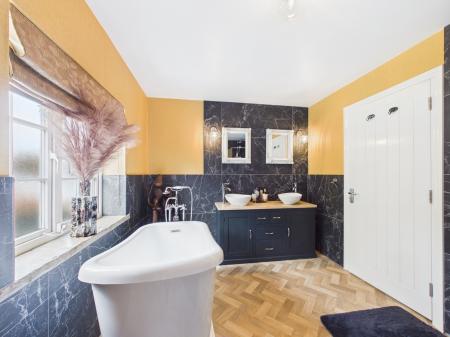
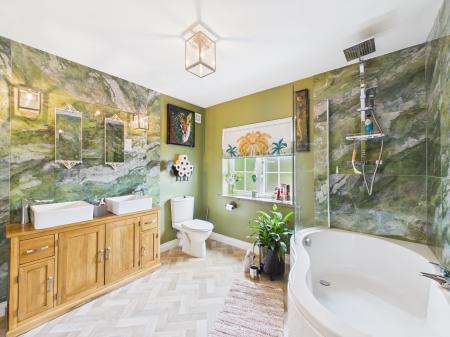
En-Suite - 12'1" x 8'7" (3.71 x 2.63m) with free standing roll edge bath, double width walk in rain effect shower, vanity unit with Jack and Jill sinks, low level wc, chrome towel radiator, tiled splashback, extractor, upvc double glazed window
Bedroom 3 - 11'7" x 14'0" (3.55 x 4.27m) with fitted double sliding wardrobes, upvc double glazed dual aspect windows
Bedroom 4 - 11'7" x 10'10" (3.54 x 3.30m) with fitted double sliding wardrobes, upvc double glazed window
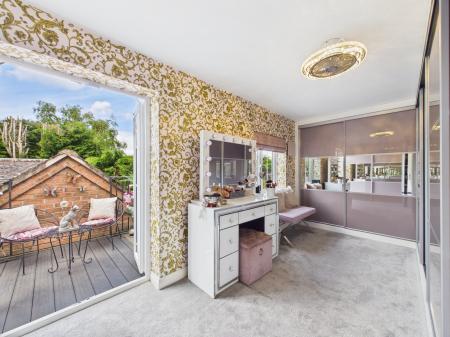
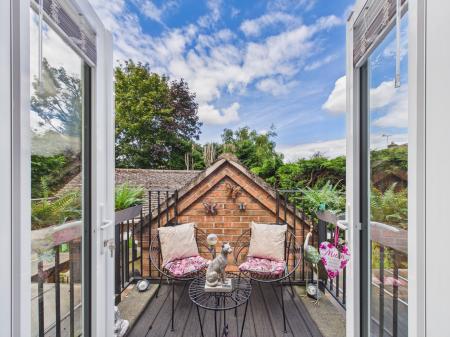
Bedroom 5/Dressing Room - 16'10" x 8'6" (5.13 x 2.60m) with a range of fitted sliding door wardrobes, upvc double glazed french door leading to seating area with balcony, upvc double glazed window
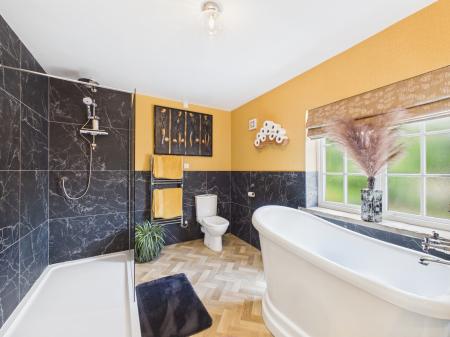
Bathroom - 9'3" x 8'8" (2.83 x 2.64m) with P shaped bath with rain effect shower over, glass shower screen, vanity unit with Jack and Jill sinks, low level wc, chrome towel radiator, tiled splashback, extractor, upvc double glazed window
To the second floor
Landing - 9'2" x 4'8" (2.81 x 1.42m) with a range of fitted cupboards, velux window
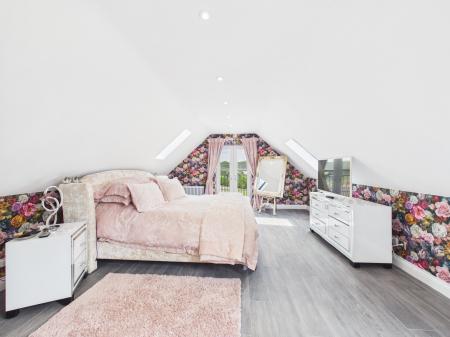
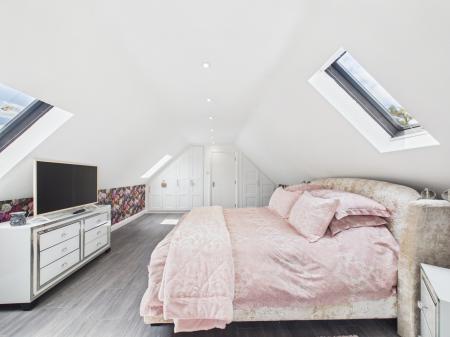
Master Bedroom - 20'3" x 14'5" (6.18 x 4.40m) with a range of fitted wardrobes, upvc French doors leading to a Juliette balcony, vintage style radiator, velux windows, inset spotlights
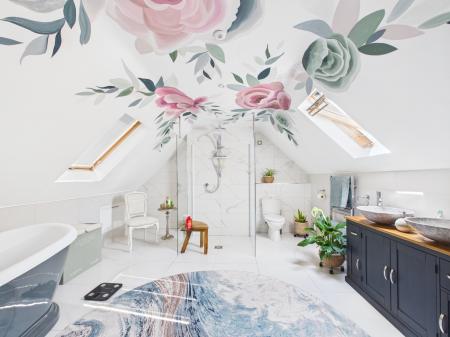
Bathroom - 14'9" x 13'1" (4.51 x 3.99m) with walk in rain effect shower with remote control, free standing roll edge bath, low level wc, vanity unit with Jack and Jill sinks, electric shaver point, extractor, walk in storage cupboard, chrome towel radiator, tiled splash back and flooring
Outside
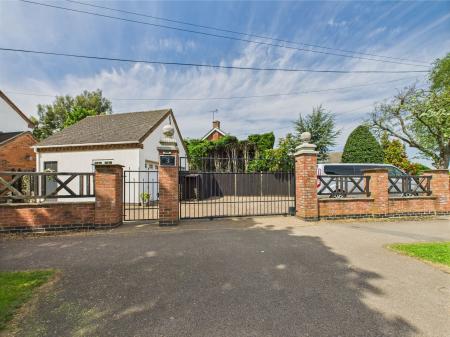
To the front the property is set back from the main road with a slabbed footpath leading to the main entrance door and utility, driveway beyond an electronic gate providing parking for at least 3 vehicles, neat lawn, well tended borders, gate leading to the rear garden
Outbuilding/Garage comprising
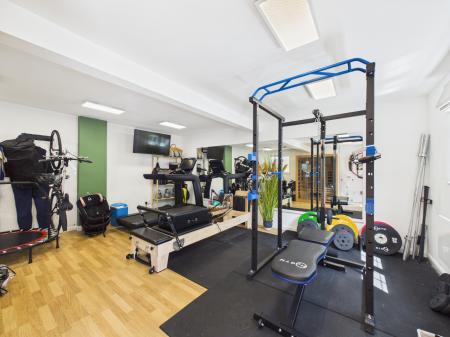
Ground floor Garage/Gym/Workshop/Hobby Room - 17'0" x 17'10" (5.20 x 5.45m) with composite main entrance door, upvc double glazed windows
Spiral staircase leading to the first floor
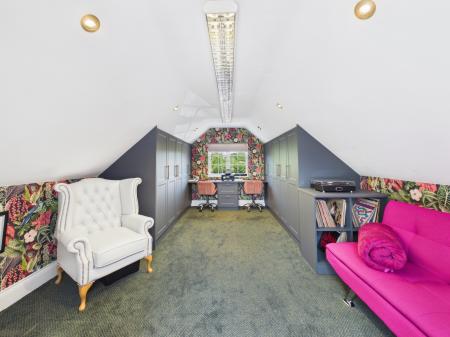
Office/Study/Hobby Room - 18'2" x 12'7" (5.56 x 3.84m) with a range of fitted cupboards, upvc double glazed entrance door, electric heater, upvc double glazed window
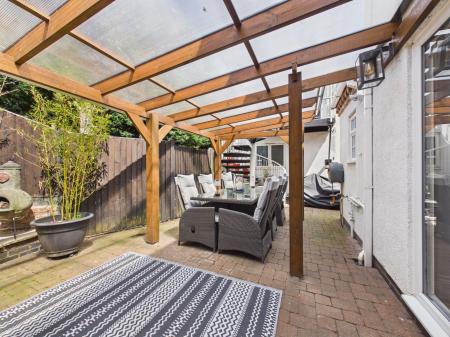
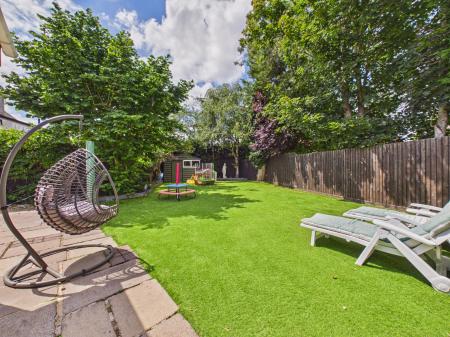
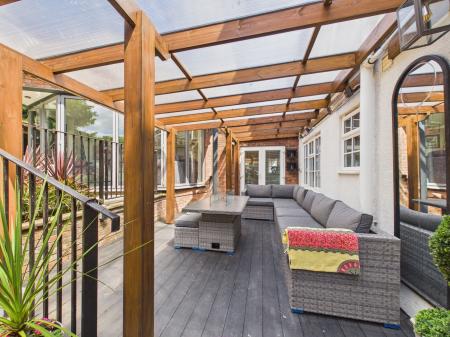
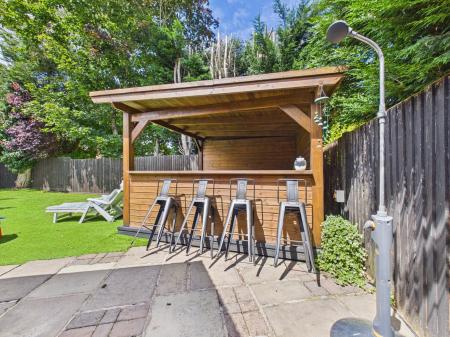
To the rear the neat extensive garden has artificial lawn, slabbed patio, pergola covered courtyard with seating area along with a further decked pergola covered courtyard with seating area
The rural village of Peckleton is ideally located for access to the A47 bypass to Leicester, Hinckley and Nuneaton. With the famous Mallory Park and Market Bosworth within easy reach this quaint village is in the heart of the Leicestershire countryside EPC rating: C. Council tax band: G, Domestic rates: £3828.25, Tenure: Freehold,