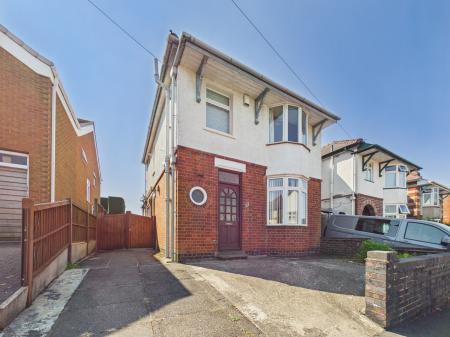
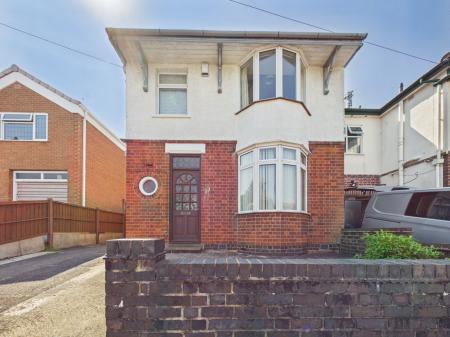
BELVOIR ARE PLEASED TO PRESENT THIS EXTENDED 3 BEDROOM BAY FRONTED DETACHED FAMILY HOME WHICH IS LOCATED ON THE VERY POPULAR TRINITY VICARAGE ROAD IN THE MARKET TOWN OF HINCKLEY. BEING WITHIN WALKING DISTANCE OF THE THRIVING TOWN CENTRE THE PROPERTY HAS VALUABLE OFF ROAD PARKING ALONG WITH THE POTENTIAL TO EXTEND, WHILST STILL RETAINING A SUBSTANTIAL REAR SOUTH FACING GARDEN. COMPRISING ENTRANCE HALLWAY, THROUGH LIVING/DINING ROOM WITH VIEWS OVER THE REAR GARDEN, KITCHEN, 3 BEDROOMS AND BATHROOM THERE IS ALSO THE DETACHED GARAGE, FRONT GARDEN AND EXTENSIVE REAR GARDEN. THERE IS GAS CENTRAL HEATING, THE PROPERTY IS IMMEDIATELY AVAILABLE AND IS BEING SOLD WITH NO UPWARDS CHAIN
In brief the property comprises :-
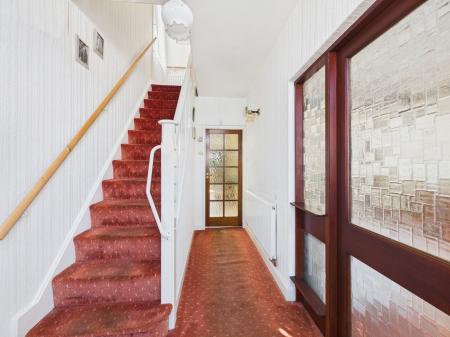
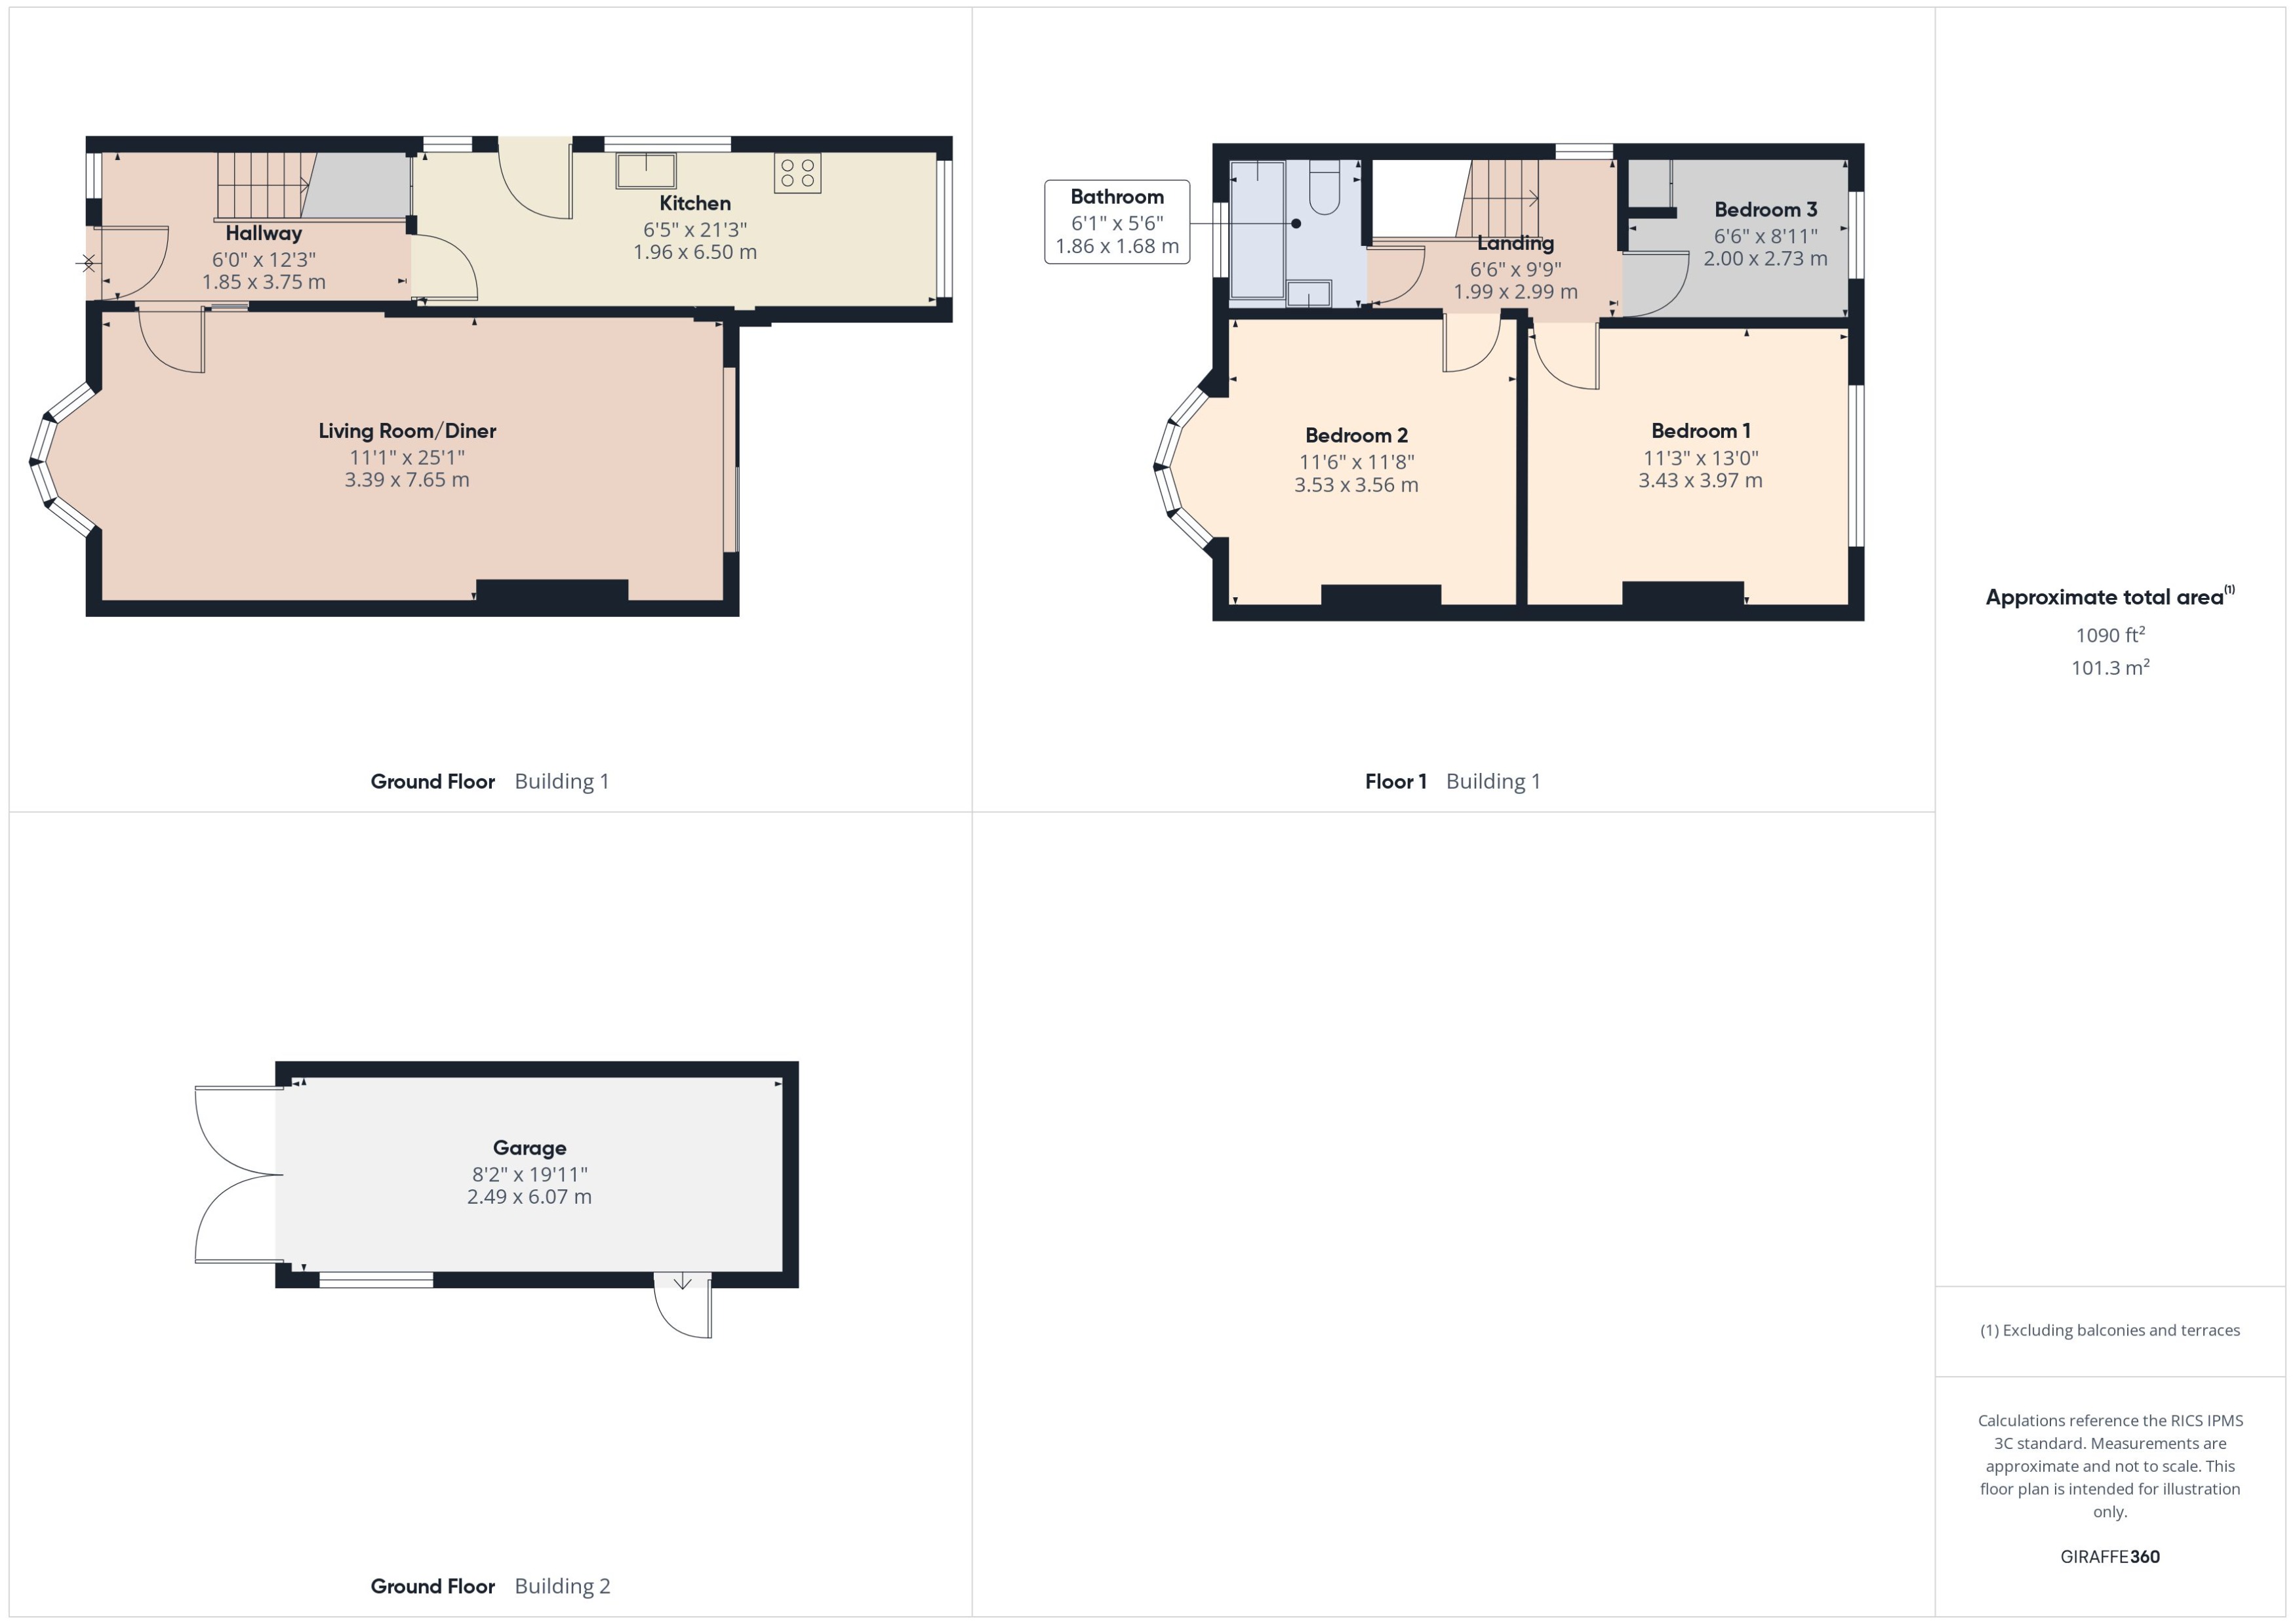
Entrance Hallway - 6'0" x 12'3" (1.85 x 3.75m) with wooden and glazed main entrance door, feature porthole window, radiator, stairs leading to the first floor
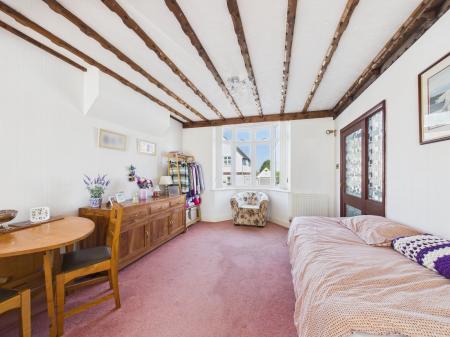
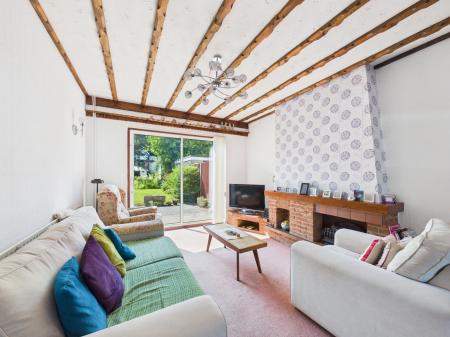
Through Living/Dining Room - 11'1" x 25'1" (3.39 x 7.65m) into bay with brick built fireplace, upvc double glazed patio doors leading to the rear garden, upvc double glazed window, radiators
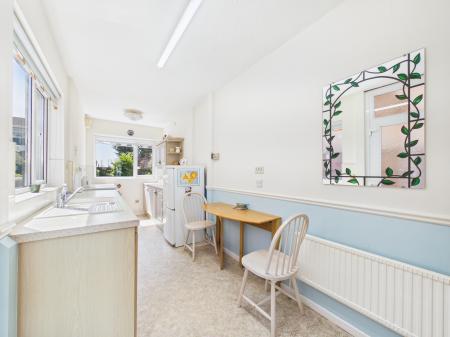
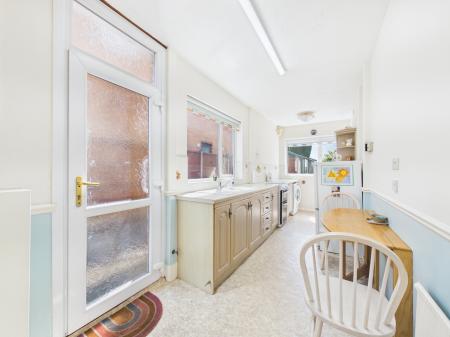
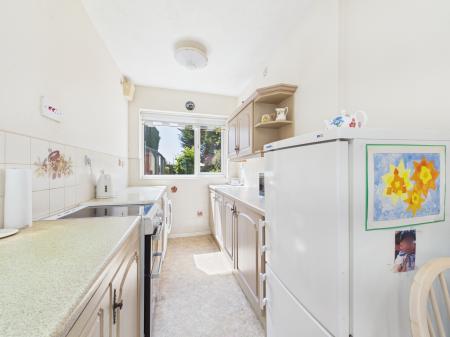
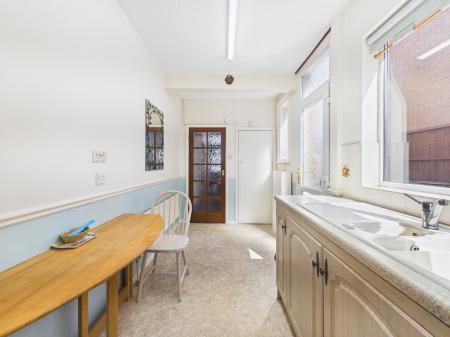
Kitchen - 6'52 x 21'3" (1.96 x 6.50m) with a range of fitted wall and base units, inset sink with mixer tap, roll edge worktop, tiled splash back, space for a free standing cooker, plumbing and space for a washing machine, space for a fridge freezer, walk in pantry with original quarry tiled flooring, upvc double glazed door leading to the side elevation, upvc double glazed windows, radiator
To the first floor
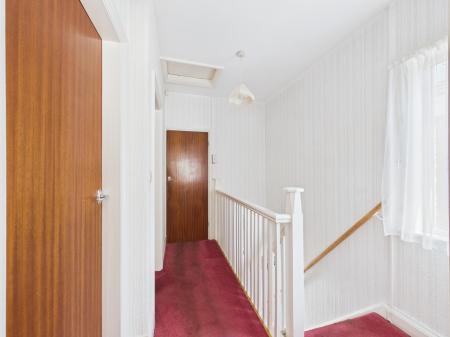
Landing - 6'6" x 9'9" (1.99 x 2.99m) with upvc double glazed window, loft access, radiator
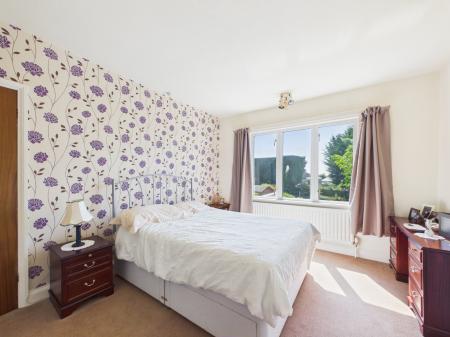
Bedroom 1 - 11'3" x 13'0" (3.43 x 3.97m) with upvc double glazed window, radiator
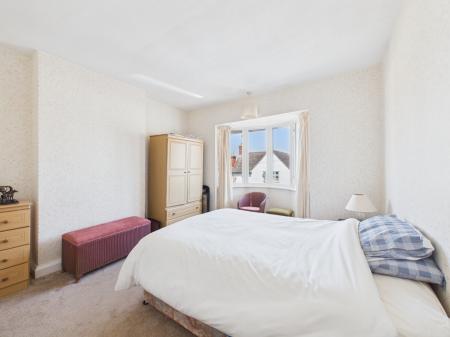
Bedroom 2 - 11'6" x 11'8" (3.53 x 3.56m) into bay with upvc double glazed window, radiator
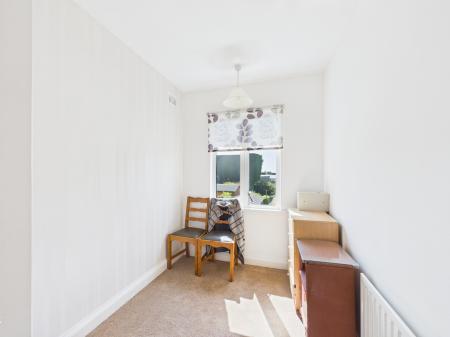
Bedroom 3 - 6'6" x 8'11" (2.00 x 2.73m) with built in storage cupboard housing the boiler, upvc double glazed window, radiator
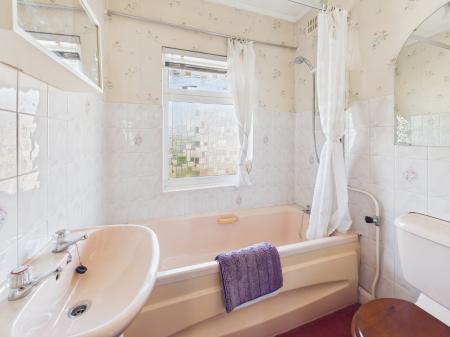
Bathroom - 6'1" x 5'6" (1.86 x 1.68m) with suite comprising bath with electric shower over, pedestal sink, low level wc, tiled splash back, upvc double glazed window, chrome towel radiator
Outside
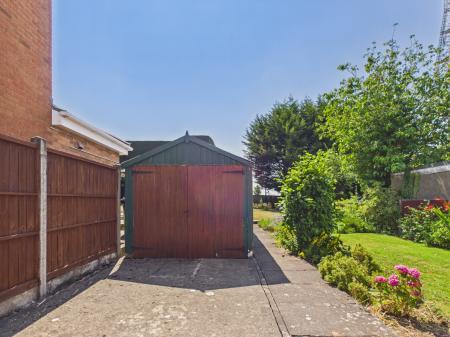
To the front there is a slabbed driveway extending down the side of the property in to the rear garden, easy care concrete front garden, border, wooden gates
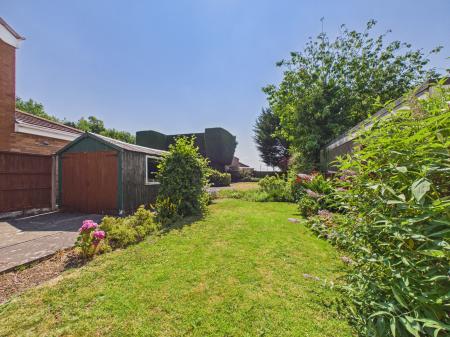
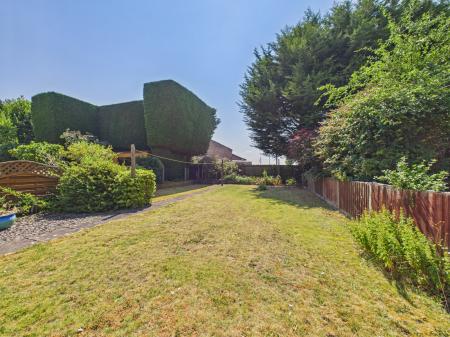
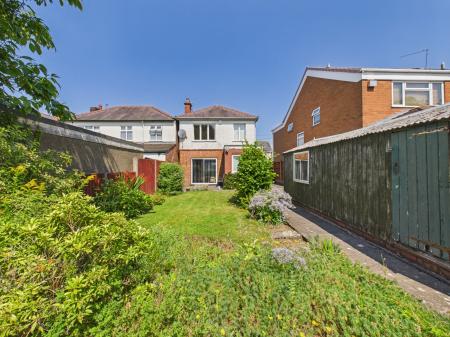
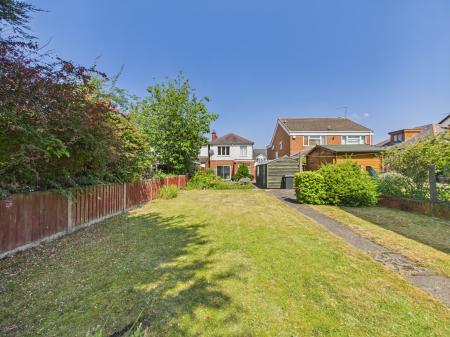
To the rear the extensive south facing garden has slabbed driveway, slabbed patio, ornamental slate bed, 2 lawns, mature borders
Timber Garage - 8'2" x 19'11" (2.49 x 6.07m) with power and lighting
The thriving town of Hinckley has a wealth of local amenities to include shops, cinema, leisure centre, restaurants, bars, bus and railway station. The property is close to both Clarendon and the very popular Hollycroft Parks and must be viewed to truly appreciate the bright living accommodation. Every care has been taken with the preparation of these particulars, but complete accuracy cannot be guaranteed. If there is any point, which is of importance to you, please obtain professional confirmation. All measurements quoted are approximate. These particulars do not constitute a contract or part of a contract EPC rating: E. Council tax band: X, Domestic rates: £2090.96, Tenure: Freehold,
Trinity Vicarage Road, Hinckley, LE10