For Sale
4 bedroom Detached house For Sale
Park Road, Spalding, PE11
£319,950

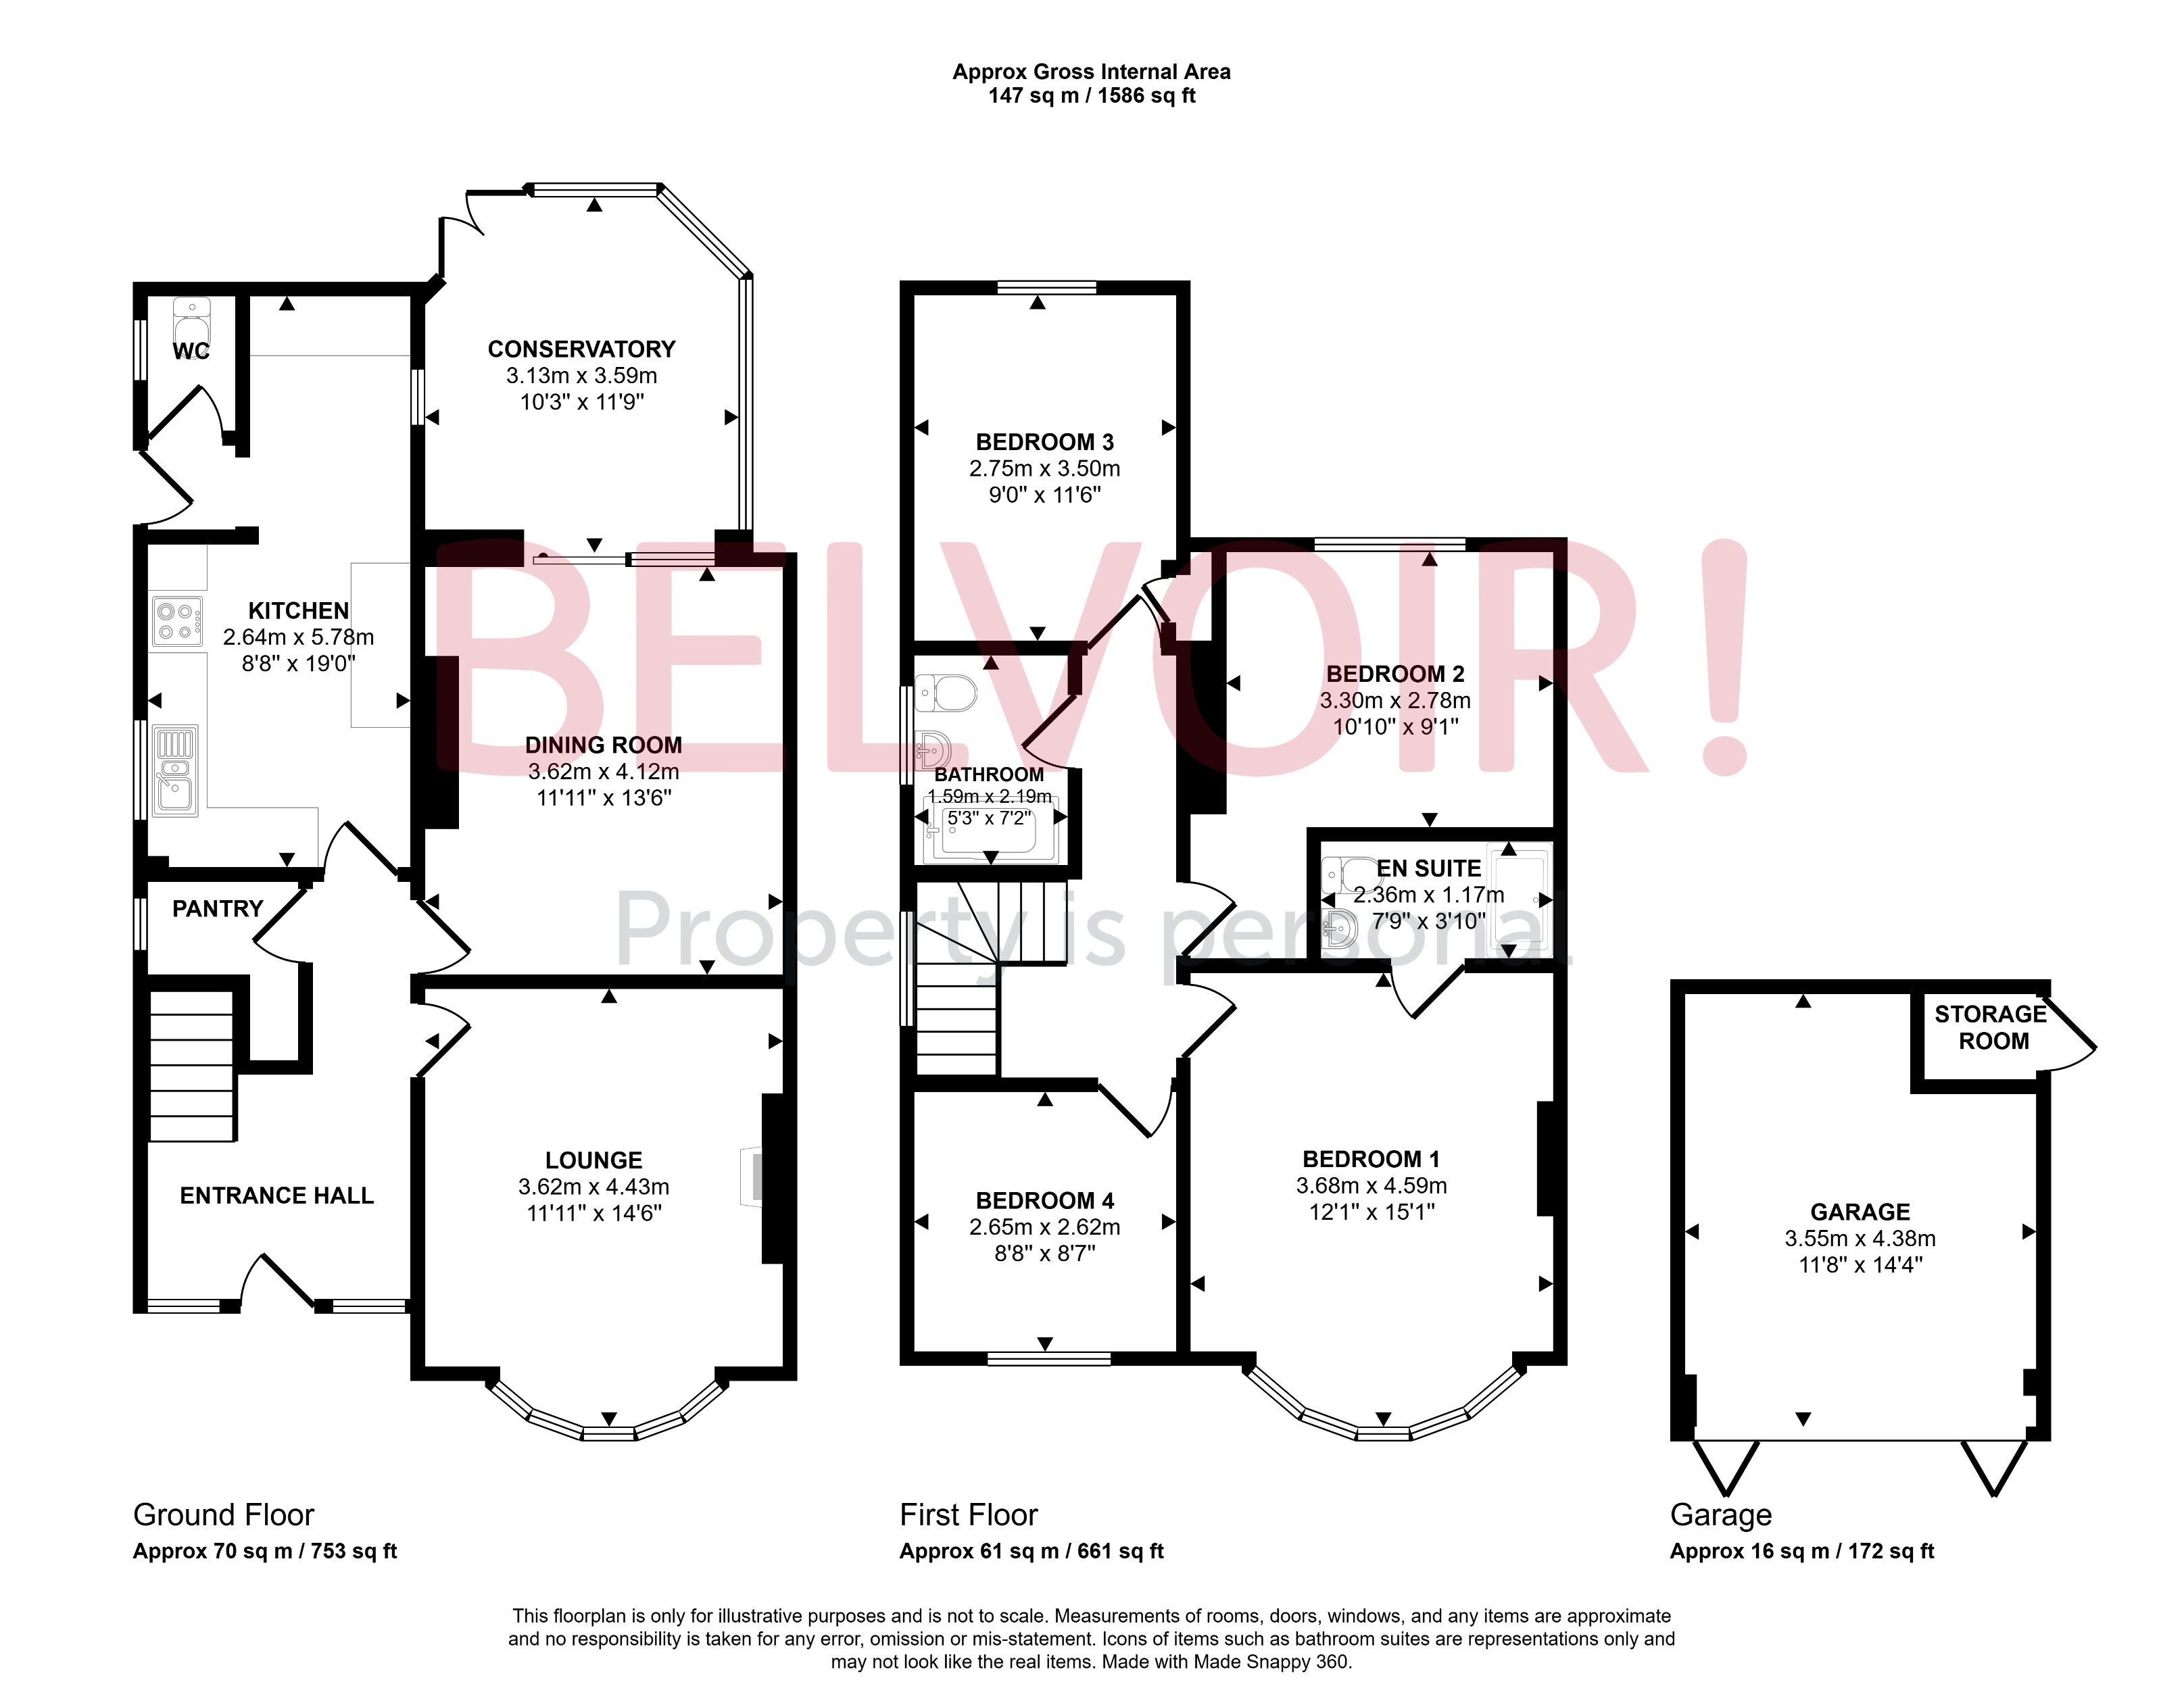
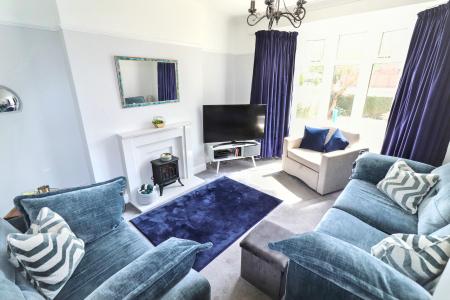
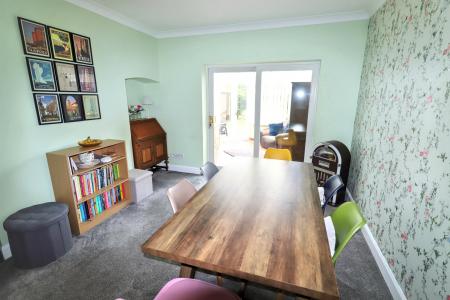
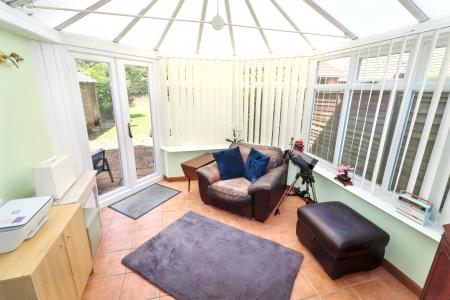
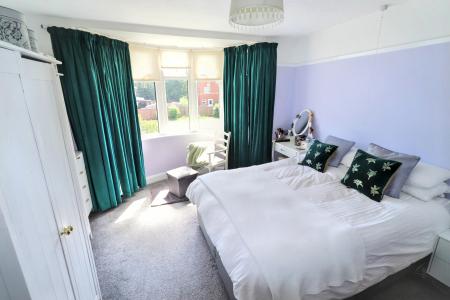
This distinguished detached period house presents a rare opportunity to acquire a well-appointed residence in Spalding. The property offers four bedrooms, including a master with ensuite facilities, and combines practicality with comfort across its two spacious public rooms: a formal lounge and an inviting dining room. A conservatory provides an excellent additional living area, with pleasant views onto the generous private garden. The fitted kitchen offers ample workspace and storage, complemented by a convenient cloakroom. The family bathroom is thoughtfully designed to cater to the needs of a busy household. Gas central heating ensures a comfortable living environment throughout the year.
The house benefits from a freehold tenure and features a oversize garage, with a private driveway providing ample parking for multiple vehicles. The double garage and non-estate location further enhance the sense of privacy and exclusivity. The exterior of the property is equally impressive, featuring a well-kept, spacious private garden which is ideal for outdoor activities and relaxation. The property is well presented throughout, reflecting a high standard of maintenance and attention to detail.
Local area
The property is situated in Spalding, offering excellent access to the town centre and its local amenities. The location provides convenient proximity to a range of shops, schools, and services, making it a practical choice for those seeking a balance of community atmosphere and accessibility. The non-estate setting offers an enhanced feeling of privacy whilst still remaining within easy reach of the attractions and facilities that Spalding has to offer. EPC rating: Unknown. Council tax band: B, Tenure: Freehold,
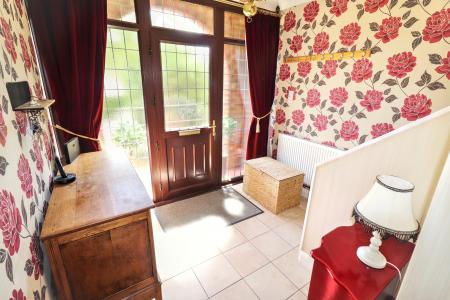
Feature arch over porch, UPVC double glazed door and side panels to:
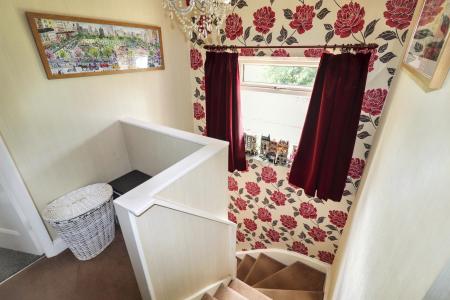
Stairs to first floor landing, door to pantry with window to the side, radiator, tiled flooring.
UPVC double glazed bay window to the front elevation, radiator, feature fire surround. (measurement into bay)
UPVC double glazed patio doors to the rear conservatory, radiator.
UPVC construction on a low base, French doors to the side elevation, tiled floor.
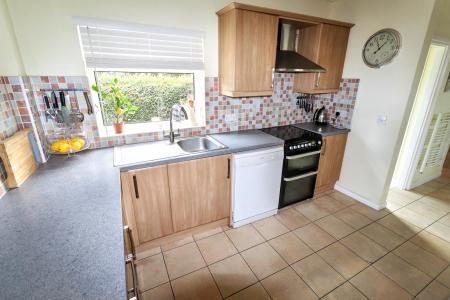
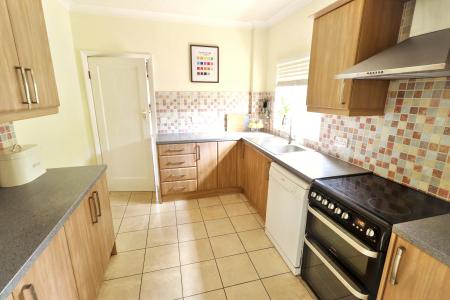
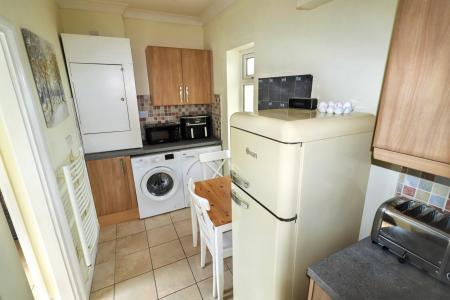
UPVC double glazed window to the side elevation, range of fitted base and wall units, sink unit with mixer taps over, space for freestanding cooker, dishwasher, washing machine and tumble dryer, heated towel rail, tiled floor. (maximum measurements) Leading to side lobby with UPVC double glazed door to side elevation. Door to :
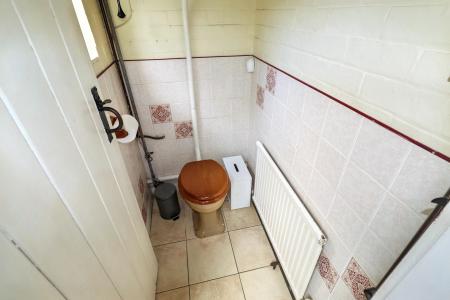
UPVC double glazed window to the side elevation, WC, radiator.
UPVC double glazed window to the side elevation, access to loft space, radiator.
UPVC double glazed bay window to the front elevation, radiator.
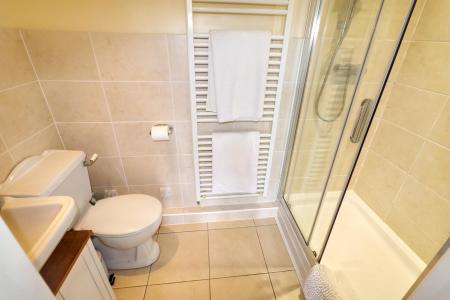
Three piece suite comprising of WC, wash hand basin, shower cubicle, heated towel rail, tiled floor .
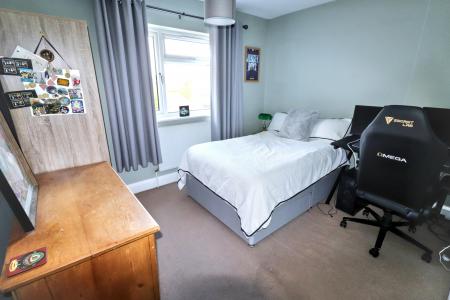
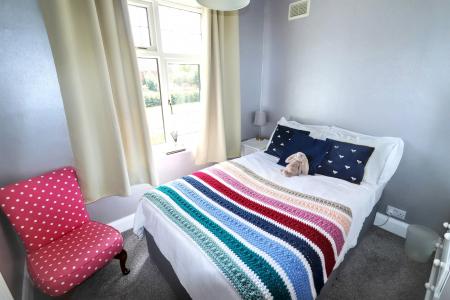
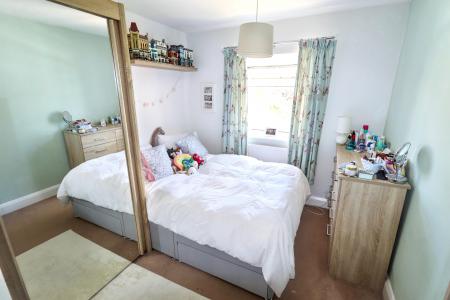
UPVC double glazed window to the rear elevation, radiator.
UPVC double glazed window to the rear elevation, radiator.
UPVC double glazed window to the front elevation,
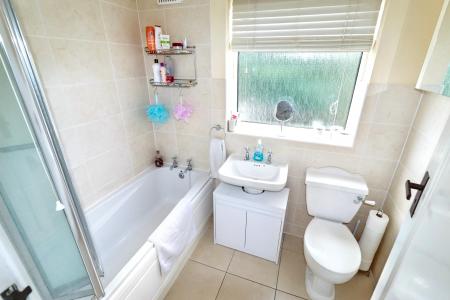
UPVC double glazed window to the side elevation, three piece suite comprising of WC, wash hand basin, panelled bath with bi fold shower screen and shower over, heated towel rail, tiled floor.
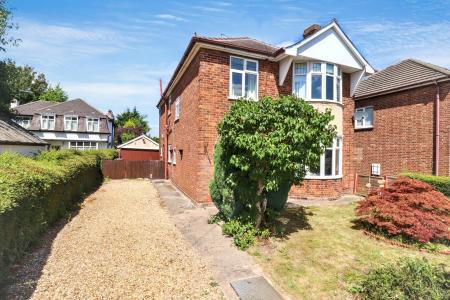
FRONT: Hedging, ample driveway, lawn area, gated access leading to the garage.
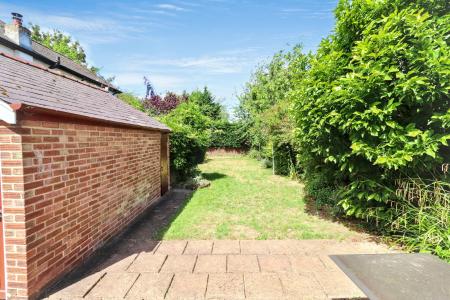
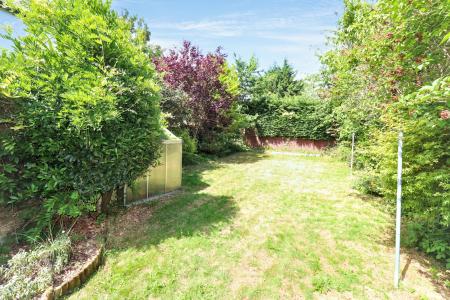
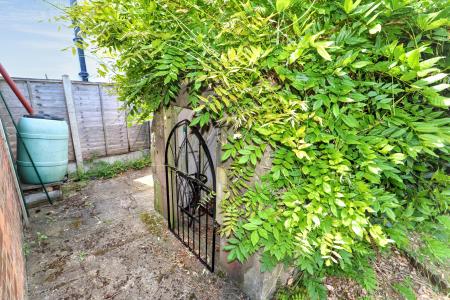
REAR: Enclosed rear garden patio area, lawned area, mature borders, standing for storage shed and former feature Air Raid Shelter.
With folding wooden doors, light and power connected, includes integrated rear store.
| Tax Band | % | Taxable Sum | Tax |
|---|
Struggling to find a property? Get in touch and we'll help you find your ideal property.