4 bedroom Town house For Sale
Fosse Close, Burbage, LE10
£345,000 | For Sale

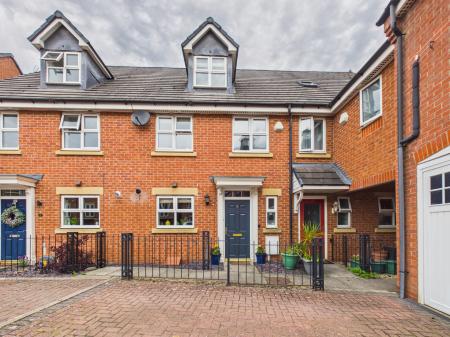
THIS MODERN 3 STOREY TOWN HOUSE LIES WITHIN THE EXCLUSIVE FOSSE CLOSE DEVELOPMENT IN BURBAGE. ELEGANTLY PRESENTED THE PROPERTY HAS MAIN ENTRANCE HALLWAY, LIVING ROOM, SUPERB KITCHEN DINER, DOWNSTAIRS CLOAKROOM, SUPERB MASTER BEDROOM WITH DRESSING AREA AND EN-SUITE, 3 FURTHER BEDROOMS AND BATHROOM WITH "JACK AND JILL" DOORS. HAVING GAS CENTRAL HEATING AND UPVC DOUBLE GLAZING THE PROPERTY ALSO COMES WITH AN ALLOCATED PARKING SPACE, GARAGE AND PLEASANT REAR GARDEN. THE PROPERTY IS IDEALLY SITUATED FOR ACCESS TO THE A5/M69/M6/M1 ROAD NETWORKS WHILST BEING SECLUDED FROM THE MAIN ROAD. MUST BE VIEWED TO TRULY APPRECIATE THE SIZE OF THE LIVING ACCOMMODATION
In brief the property comprises :-
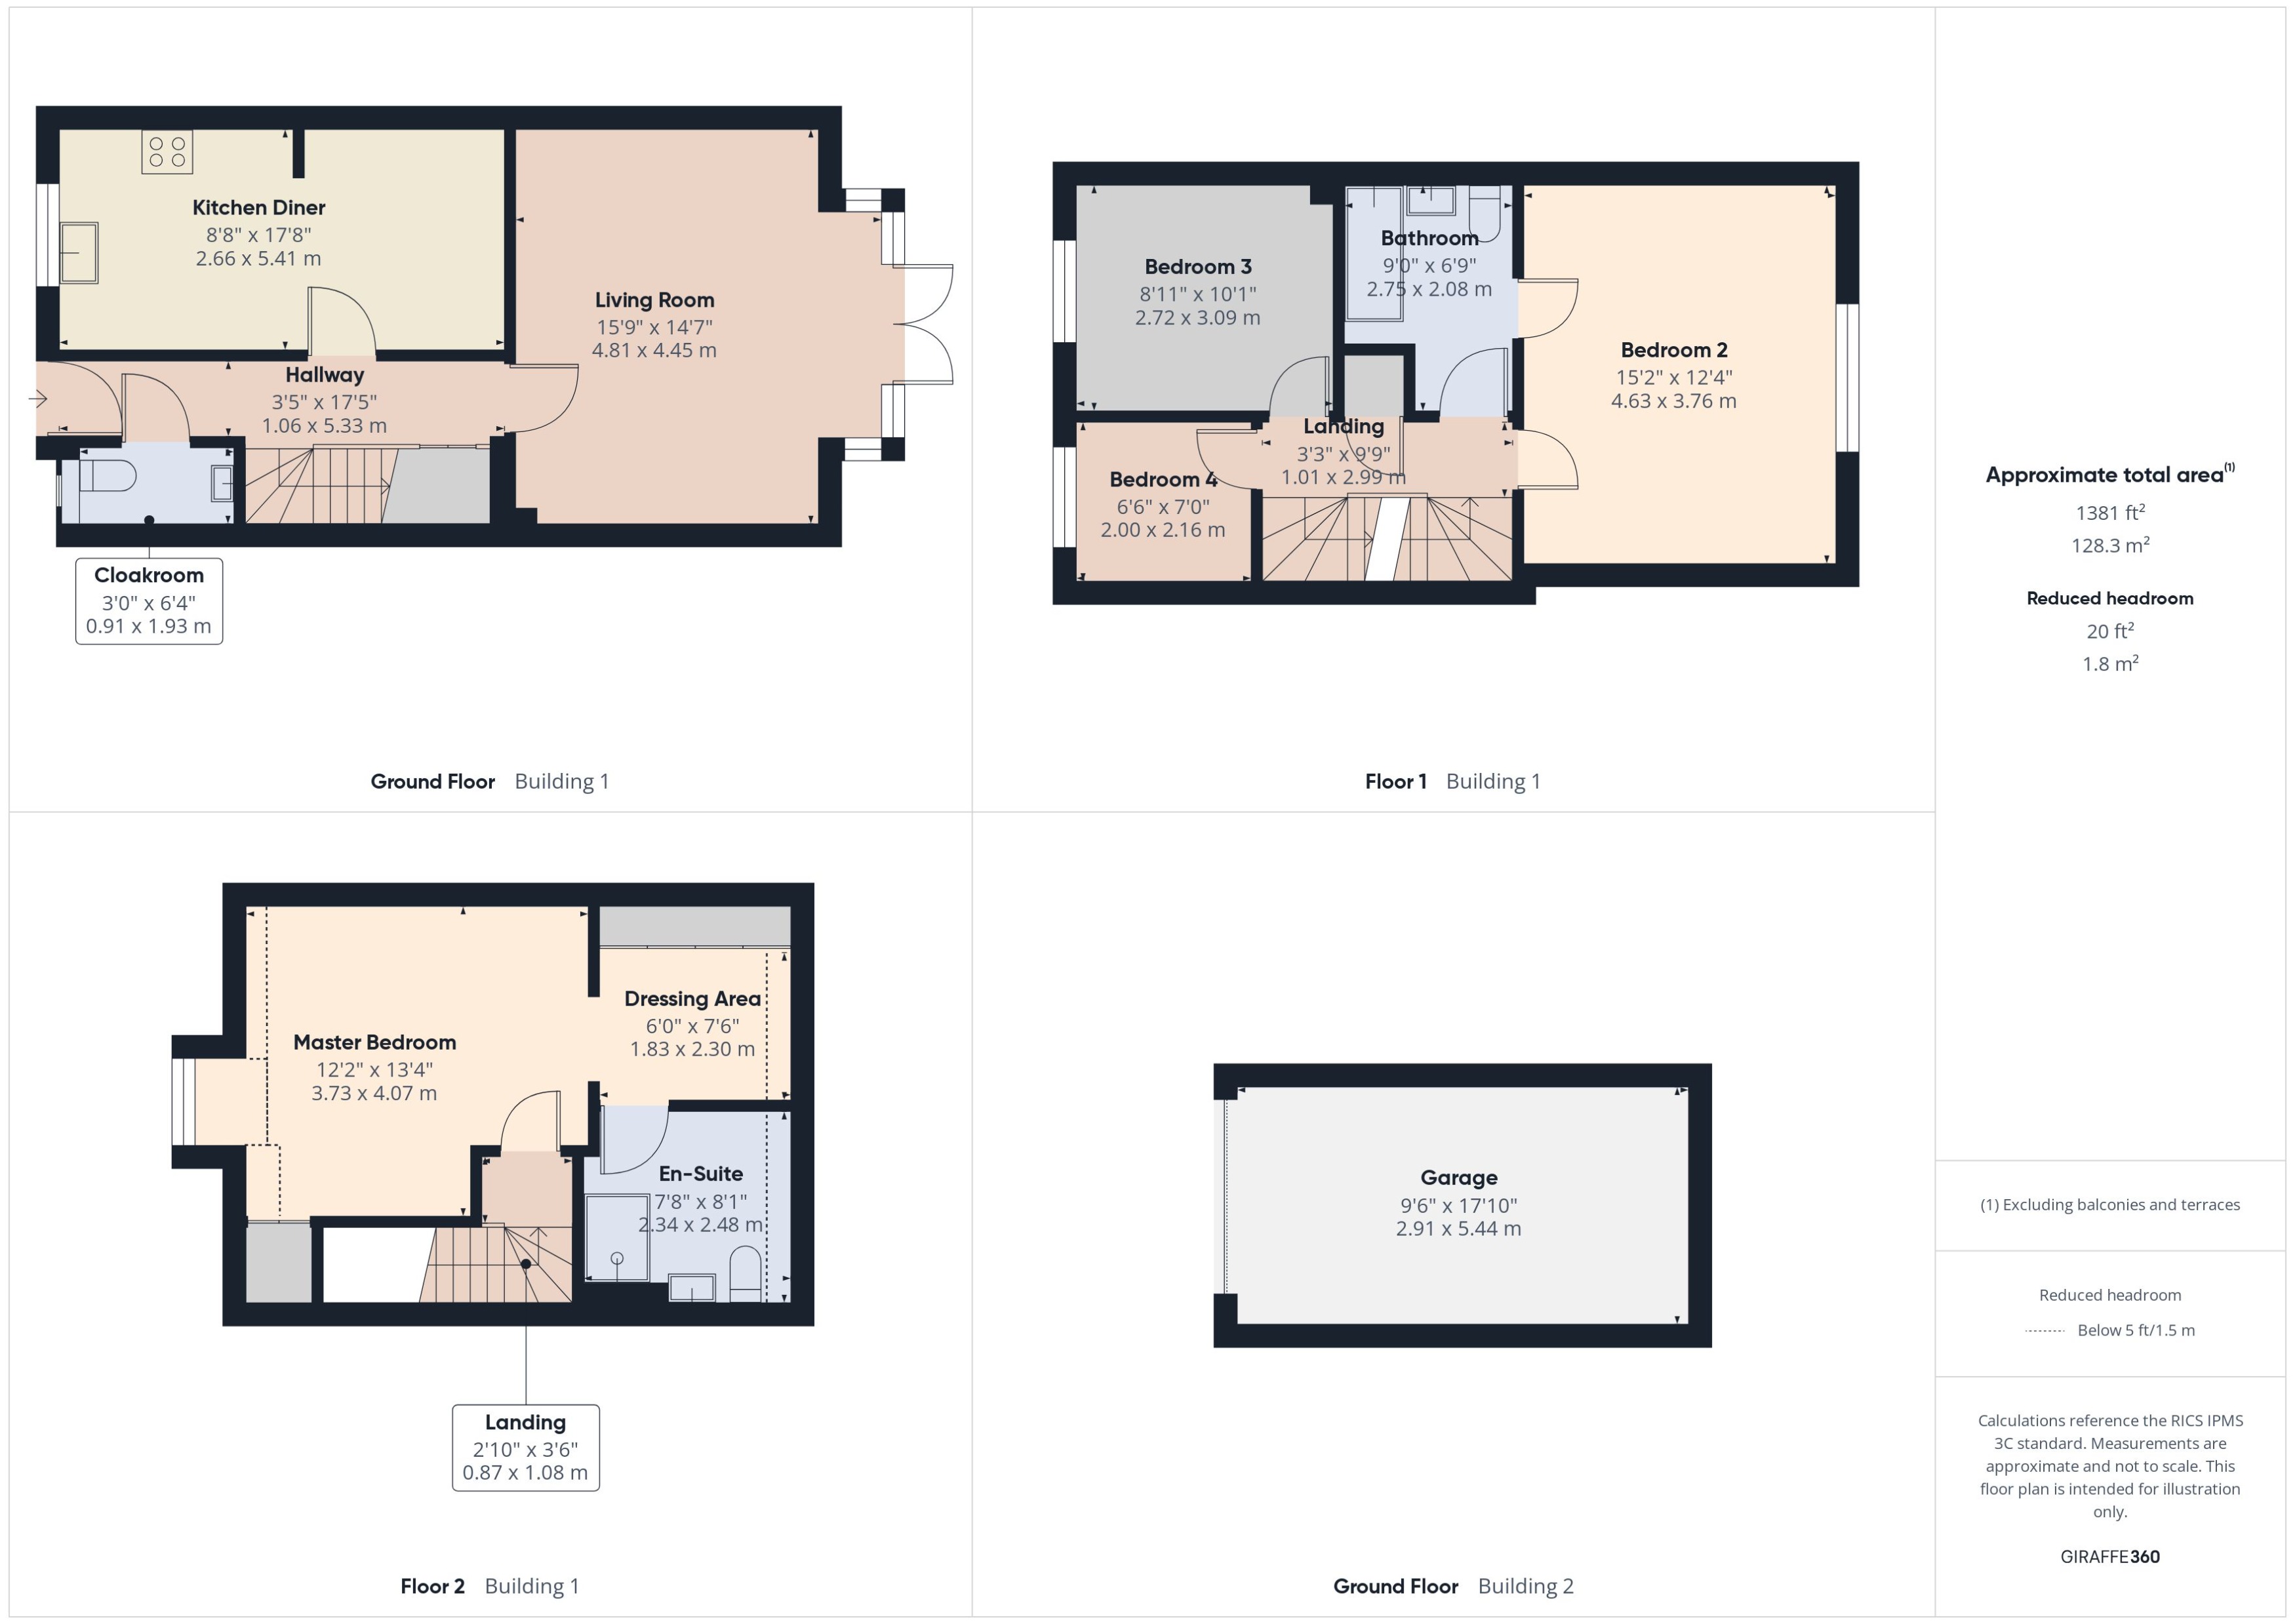
Entrance Hallway - 3'5" x 17'5" (1.06 x 5.33m) with composite main entrance door, coving to the ceiling, under stairs cupboard, heating controller, radiator
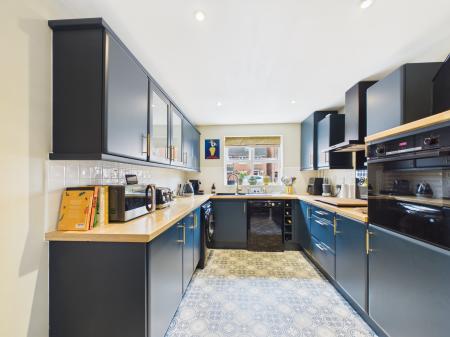
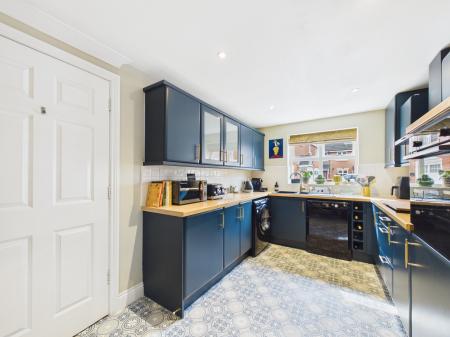
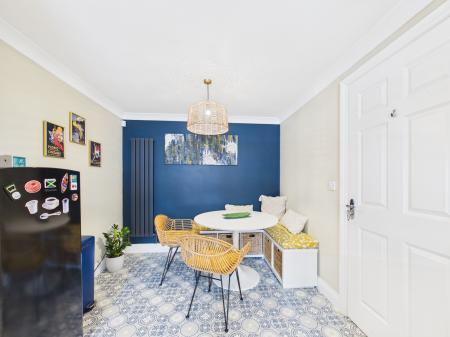
Kitchen Diner - 8'8" x 17'8" (2.66 x 5.41m) with a range of blue coloured contemporary fitted wall and base units with under cupboard lighting, inset sink with mixer tap, wood effect worktop, induction hob, electric oven, extractor, integrated freezer, plumbing and space for a washing machine and tumble dryer, space for an American fridge freezer, tiled splash back, inset spot lights, coving to the ceiling, upvc double glazed window, anthracite radiator, cupboard housing the boiler
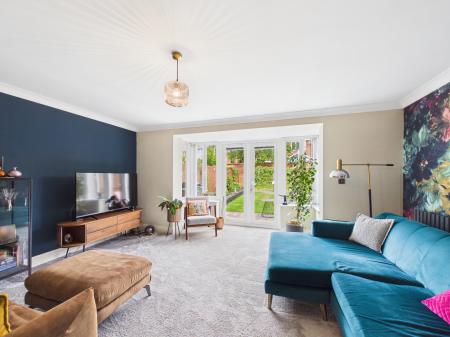
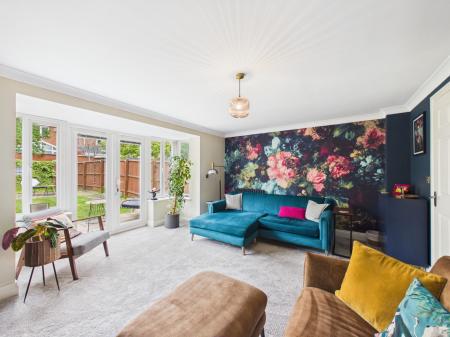
Living Room - 15'9 x 14'7" (4.81 x 4.45m) into bay with upvc double glazed french doors leading to the rear garden, upvc double glazed windows, coving to the ceiling, anthracite radiator
Cloakroom - 3'0" x 6'4" (0.91 x 1.93m) with sink, low level wc, tiled splash back, upvc double glazed window, main electric fusebox, radiator
To the first floor
Landing 3'3" x 9'9" (1.01 x 2.99m) with coving to the ceiling, cupboard housing the water tank
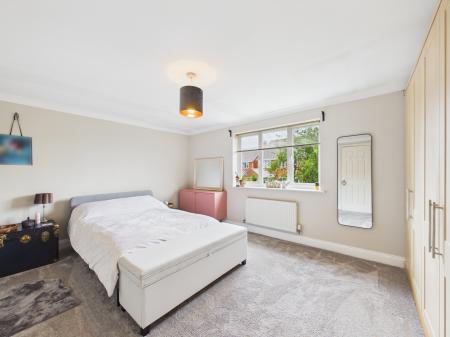
Bedroom 2 - 15'2" x 12'4" (4.63 x 3.76m) with a fitted of fitted wardrobes, coving to the ceiling, upvc double glazed window, radiator
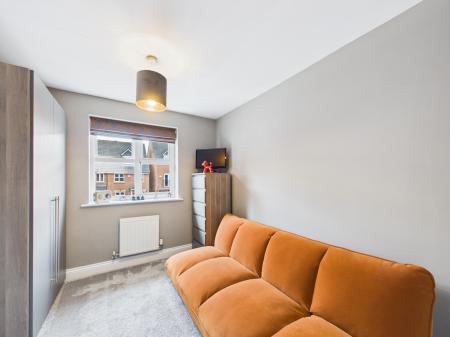
Bedroom 3 - 8'11" x 10'1" (2.72 x 3.09m) with coving to the ceiling, upvc double glazed window, radiator
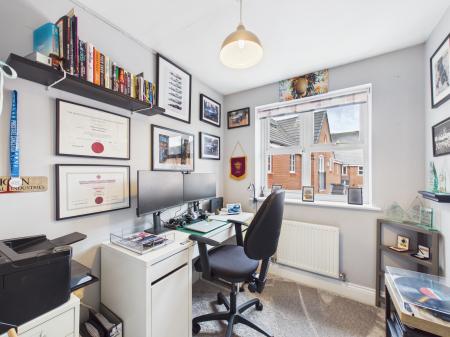
Bedroom 4 - 6'6" x 7'0" (2.00 x 2.16m) with upvc double glazed window, radiator
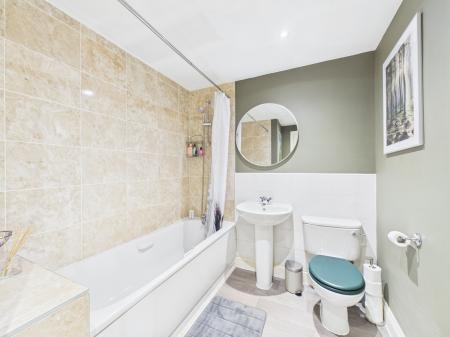
Bathroom - 9'0" x 6'9" (2.75 x 2.08m) with white suite comprising bath with shower, pedestal sink, low level wc, "jack and jill" door, tiled splash back, extractor, inset spot lights, radiator
To the second floor
Landing - 2'10" x 3'6" (0.87 x 1.08m) with radiator
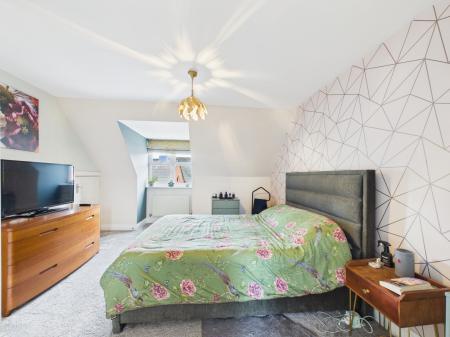
Master Bedroom - 12'2" x 13'4" (3.73 x 4.07m) with built in storage cupboard, upvc double glazed window, archway to the
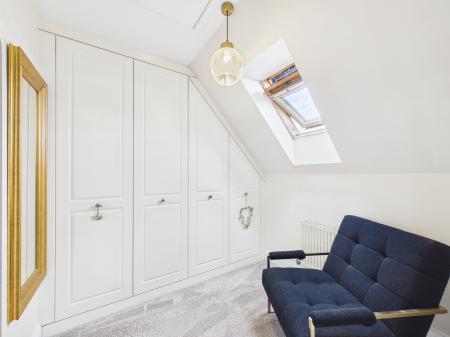
Dressing Area - 6'0" x 7'6" (1.83 x 2.30m) with a range of fitted wardrobes, velux window, access to the loft, radiator
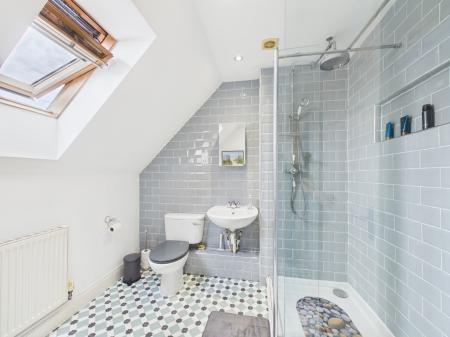
En-suite - 7'8" x 8'1" (2.34 x 2.48m) with double width walk in cubicle with rain effect shower, sink, low level wc, tiled splash back, inset spot lights, extractor, velux window, radiator
Outside
To the front there is a slabbed foot path leading to the main entrance, ornamental slate bed, cold water tap, allocated block paved parking space
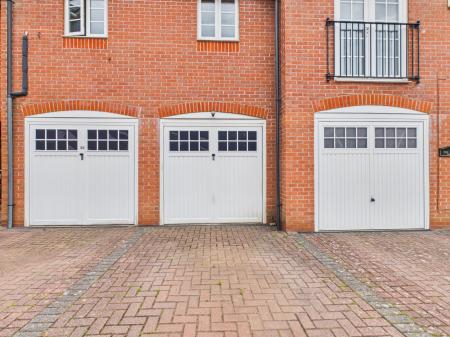
Garage - 9'6 x 17'10" (2.91 x 5.44m) with up and over door, upvc double glazed window
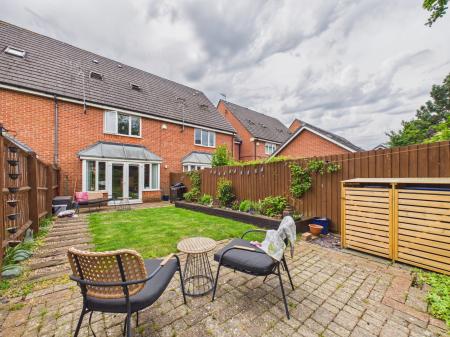
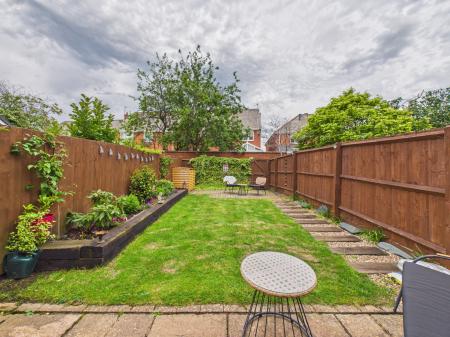
To the rear the well tended garden has a slabbed patio, further block paved patio, raised borders with railway sleeper edging, railway sleeper footpath, wooden gate providing access
The popular village of Burbage has a wealth of facilities to include shops, restaurants, bars, leisure facilities, schools, doctors etc along with Burbage Common.
Every care has been taken with the preparation of these particulars, but complete accuracy cannot be guaranteed. If there is any point, which is of importance to you, please obtain professional confirmation. All measurements quoted are approximate. These particulars do not constitute a contract or part of a contract
EPC rating: Unknown. Council tax band: X, Domestic rates: £2390.45, Tenure: Freehold,
| Tax Band | % | Taxable Sum | Tax |
|---|
Struggling to find a property? Get in touch and we'll help you find your ideal property.