3 bedroom Semi-detached house For Sale
Harlescott Crescent, Harlescott, Shrewsbury, SY1
OIRO £250,000 | For Sale

Characterful Three Double Bedroom Family Home with Generous Garden & Garage
This charming and spacious three double bedroom family home offers a wonderful blend of period character and practical living space, ideally positioned within easy reach of local amenities and excellent transport links via the by pass.
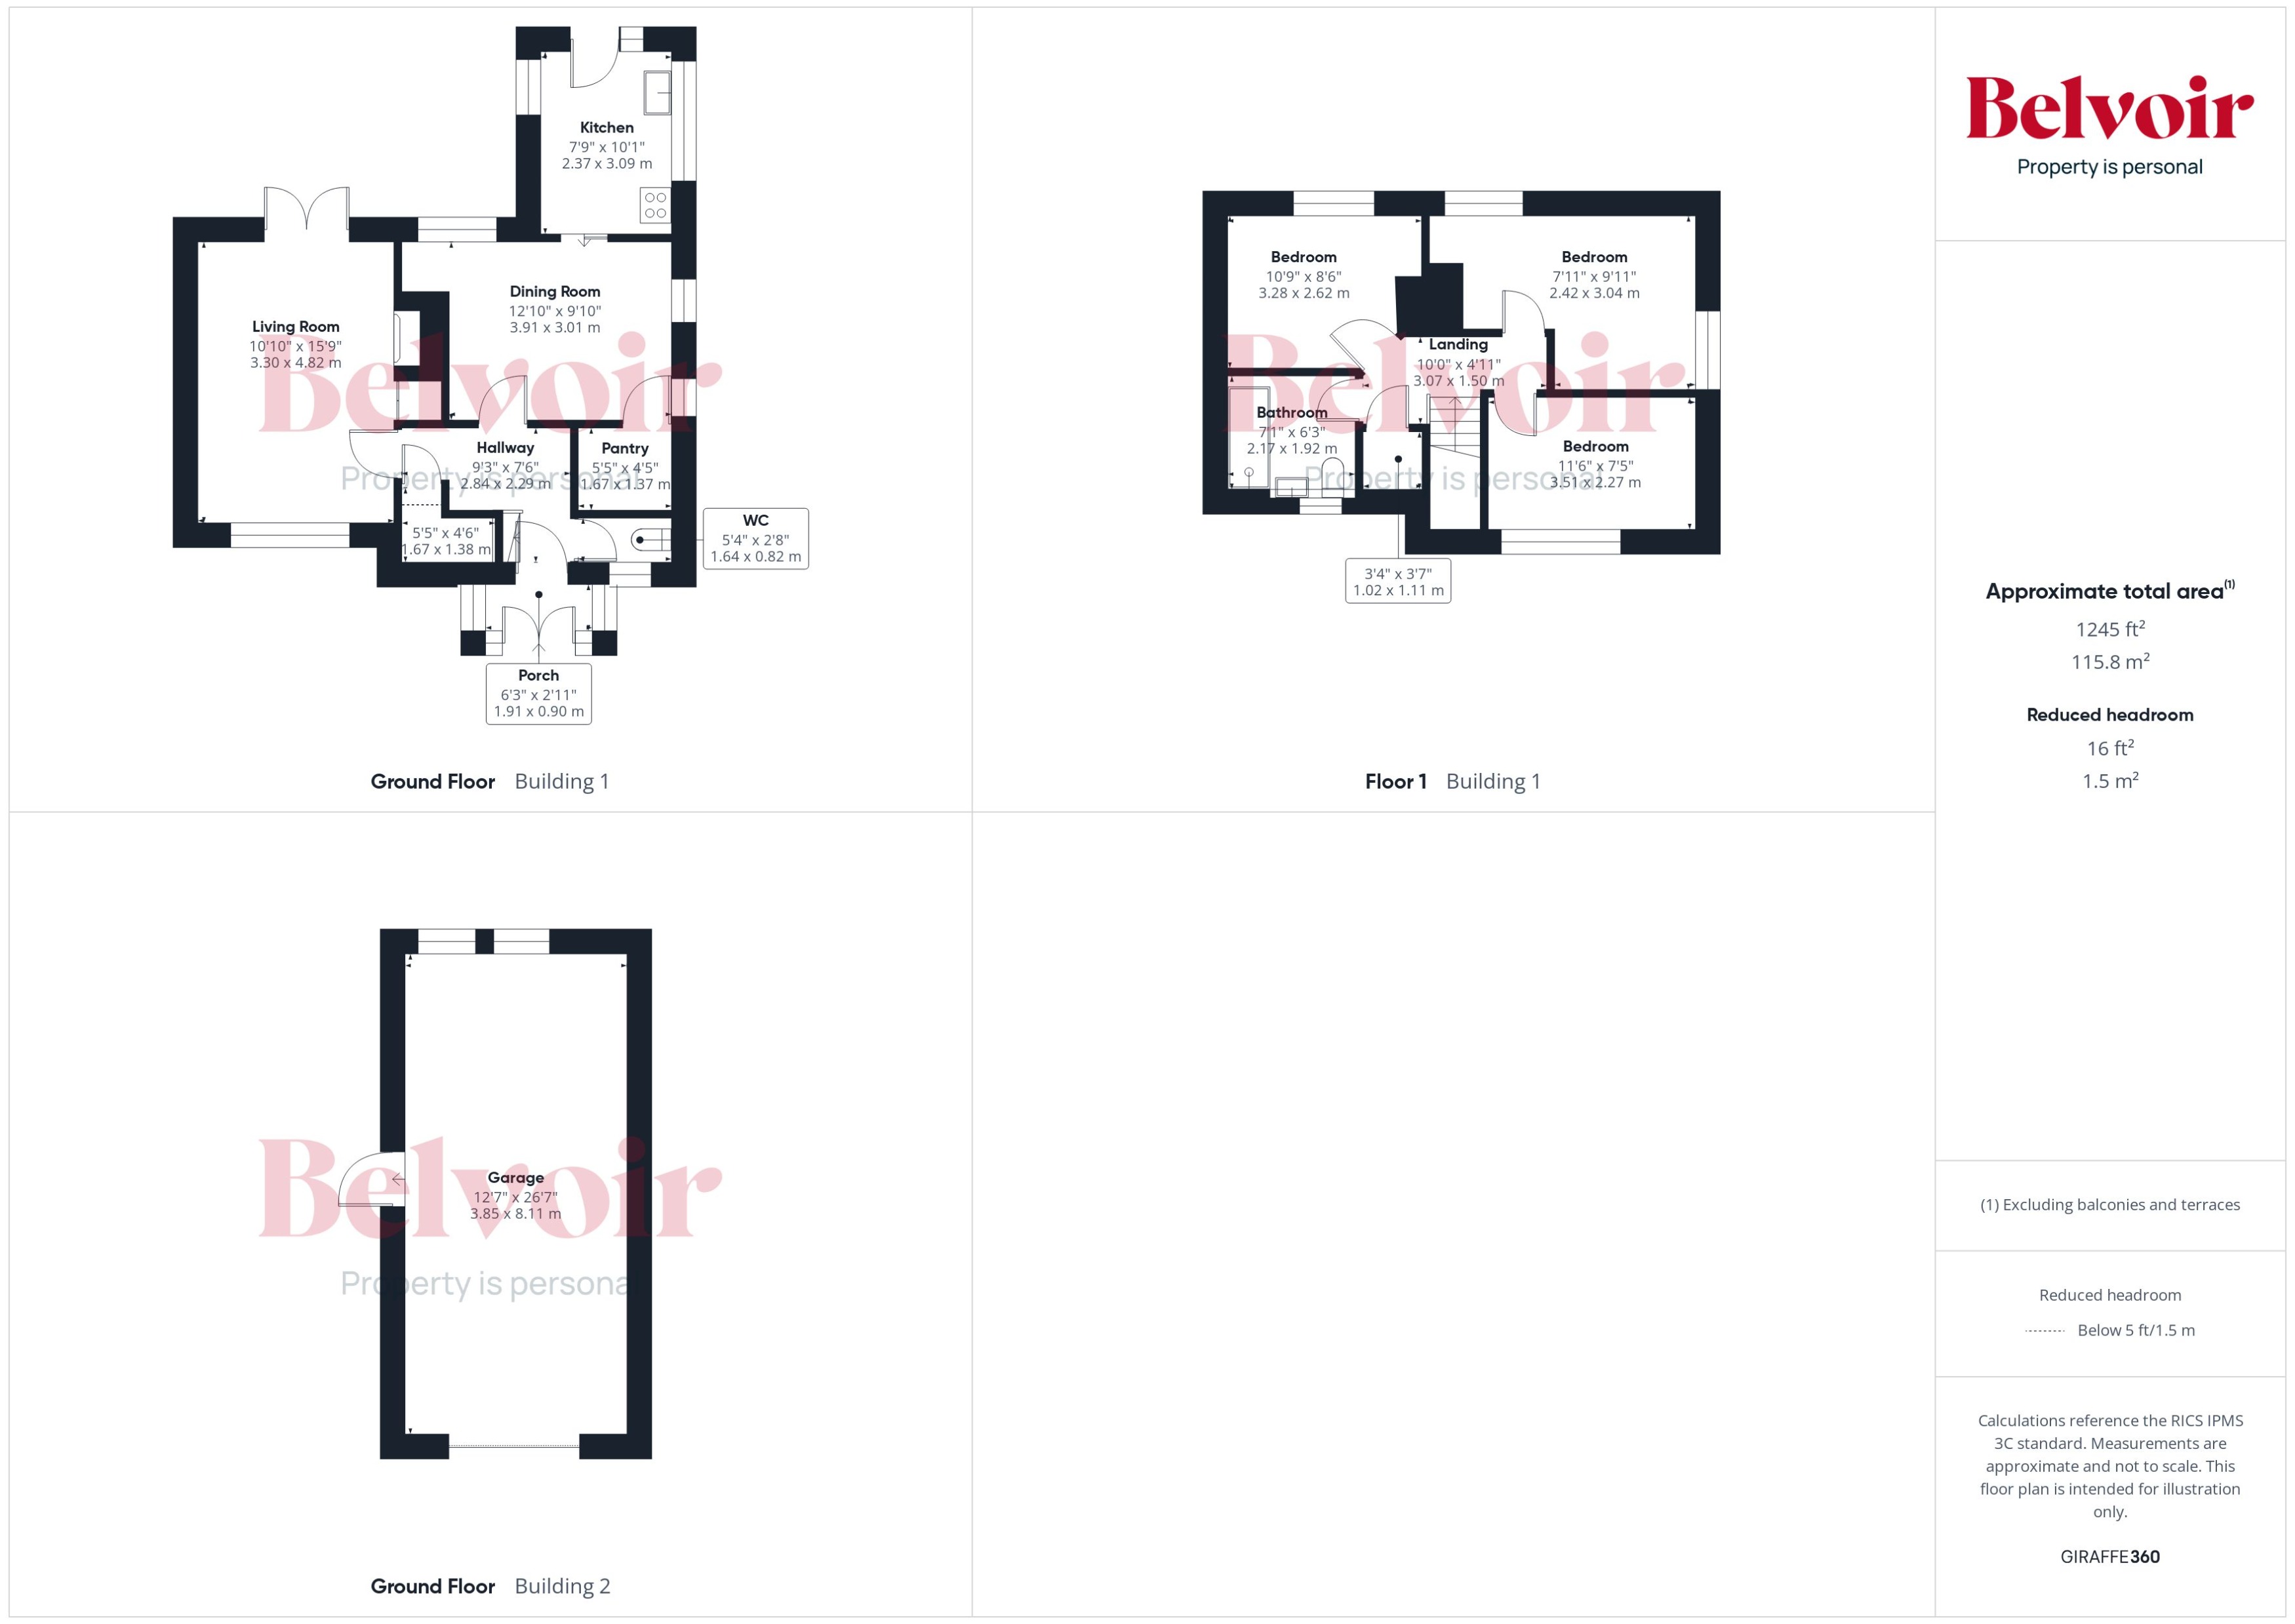
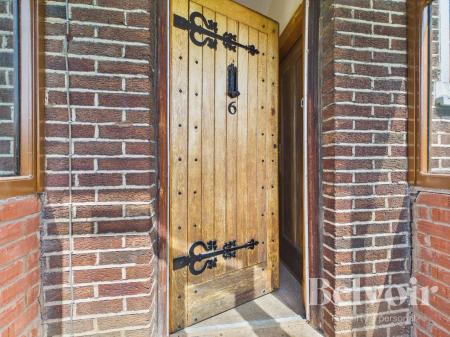
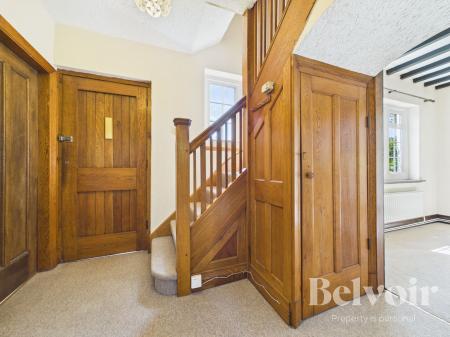
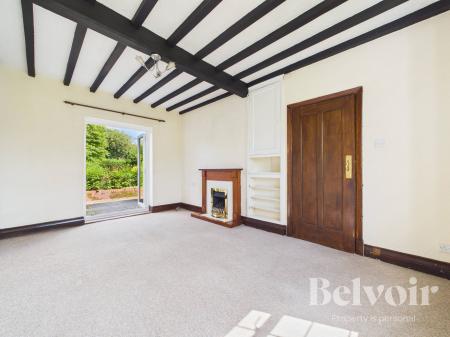
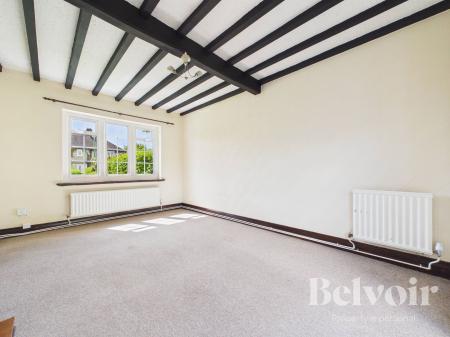
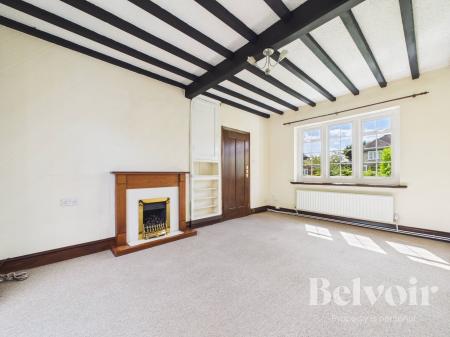
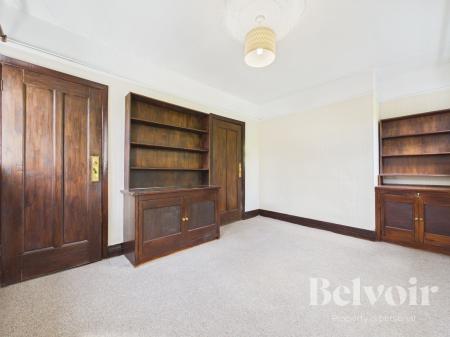
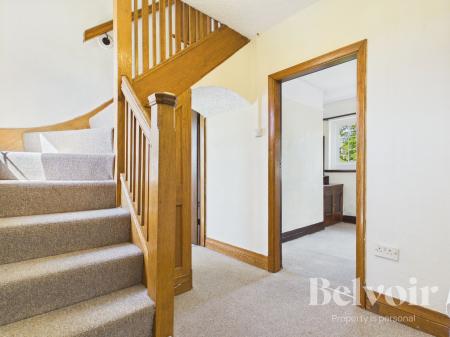
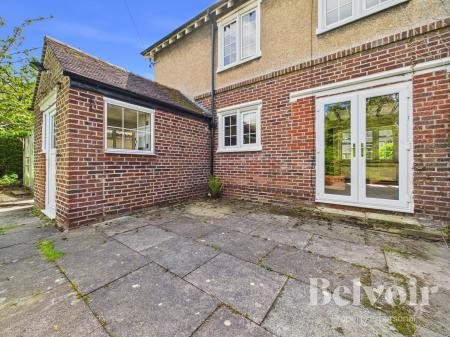
Stepping inside, the property immediately showcases its wealth of original oak features, including internal doors and exposed style detailing, creating a warm and inviting feel throughout. The welcoming entrance hallway with understairs cupboard, complete with a convenient guest cloakroom/WC, leads through to a well proportioned living room with French doors opening directly onto the rear garden, perfect for both relaxing and entertaining.
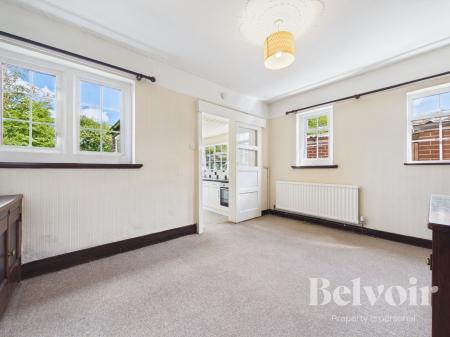
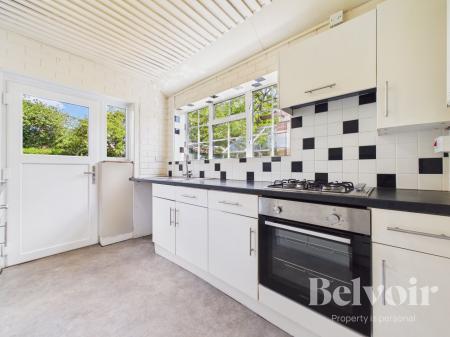
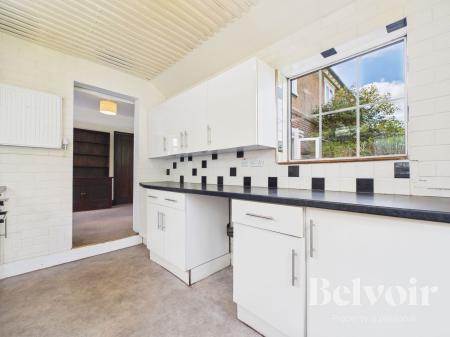
A separate dining room provides further versatile living space and benefits from useful pantry, while the fitted kitchen, complete with electric oven, gas hob and plumbing for a washing machine, enjoys direct access out to the garden.
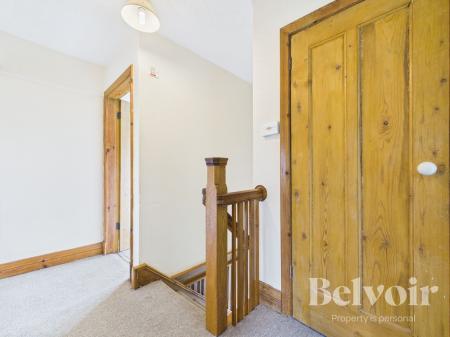
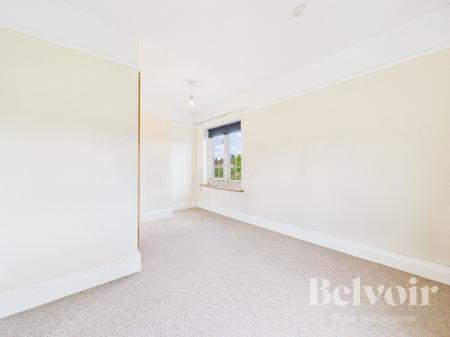
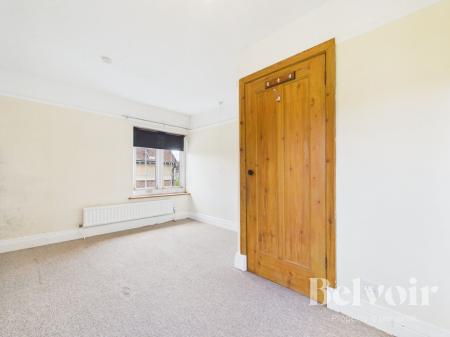
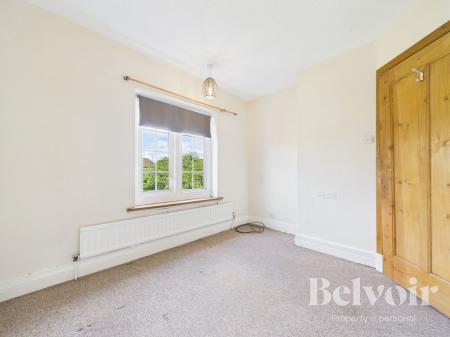
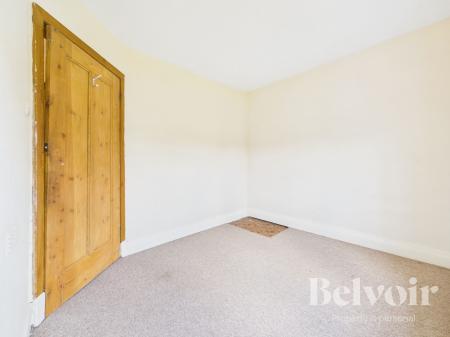
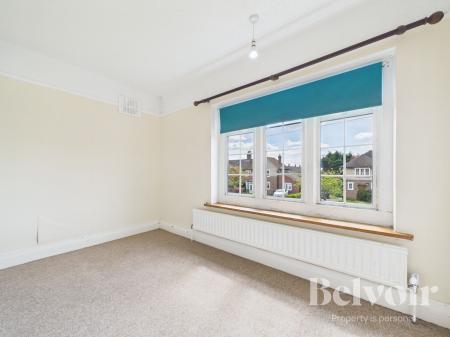
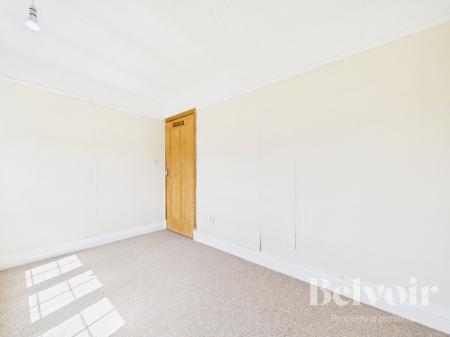
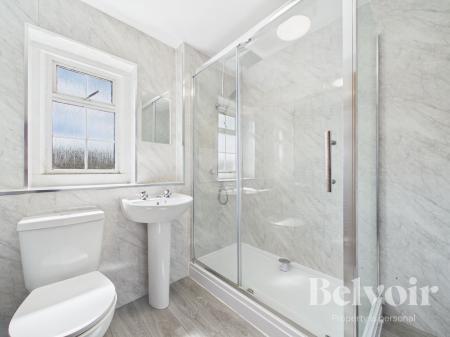
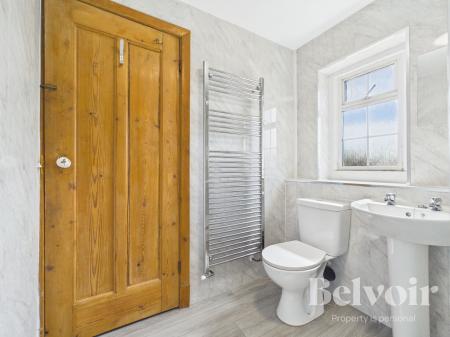
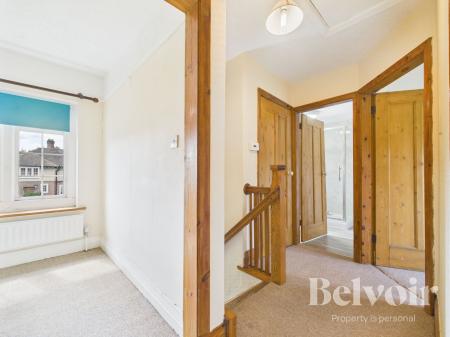
To the first floor is a spacious landing with built in storage cupboard, giving access to three double bedrooms and a modern family bathroom featuring a walk in shower.
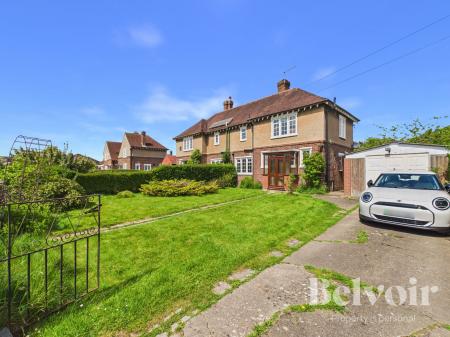
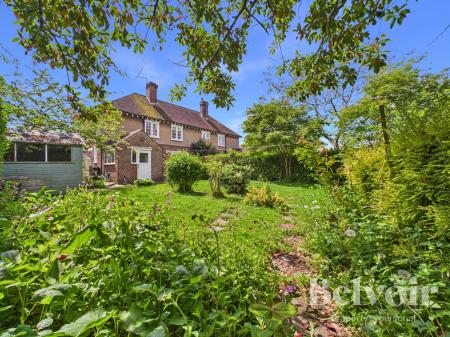
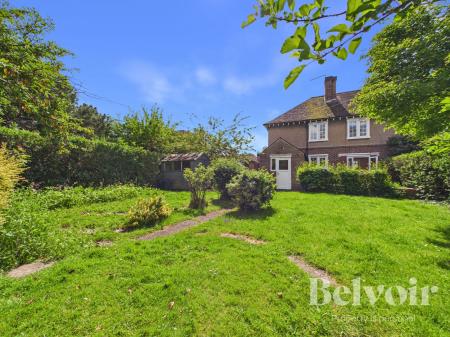
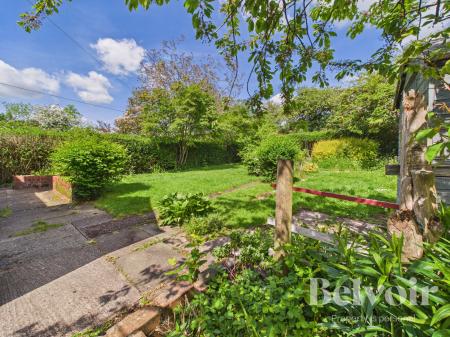
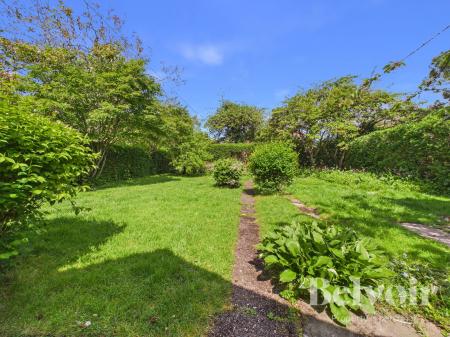
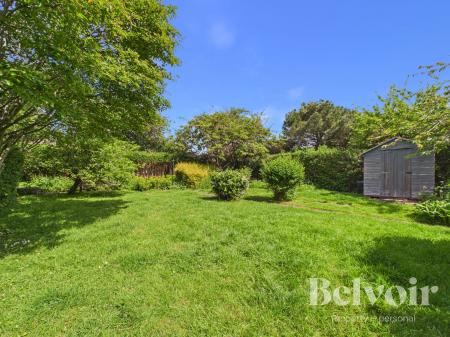
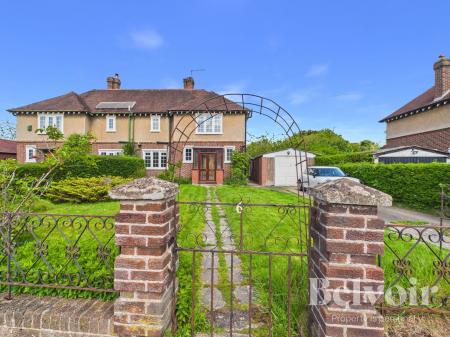
Externally, the property continues to impress. The front is approached via a tarmac driveway providing parking for two to three vehicles, alongside a lawned garden with pathway leading to the entrance. To the rear, there is a mature and well established garden, offering a private and peaceful setting, complete with a patio seating area, greenhouse, and garden shed.
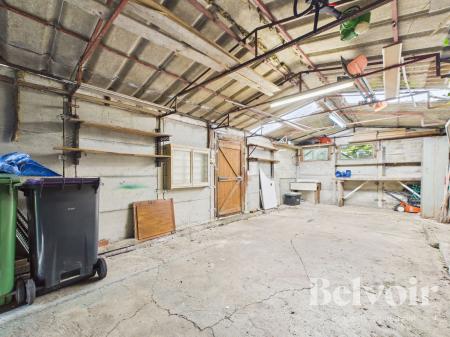
Of particular note is the detached garage with additional workshop space and side access, ideal for storage, hobbies, or potential conversion (subject to the necessary consents).
Further benefits include gas central heating, double glazing, and the added advantage of being offered to the market with no upward chain. The property also presents excellent potential for extension, subject to the relevant planning permissions—making it an ideal long-term family home.
Important Note: Harlescott Crescent is an unadopted road; please contact the agent for further details. Key Features
Including understairs cupboard
Plus storage cupboard
| Tax Band | % | Taxable Sum | Tax |
|---|
Struggling to find a property? Get in touch and we'll help you find your ideal property.