Five generous double bedrooms
Bay-fronted lounge and separate dining room
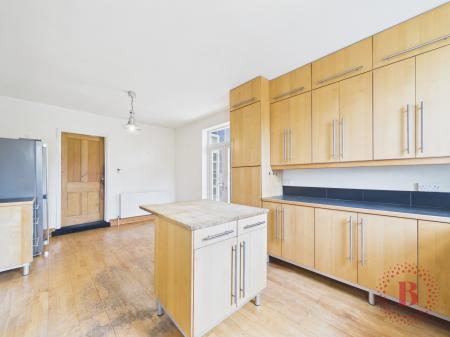
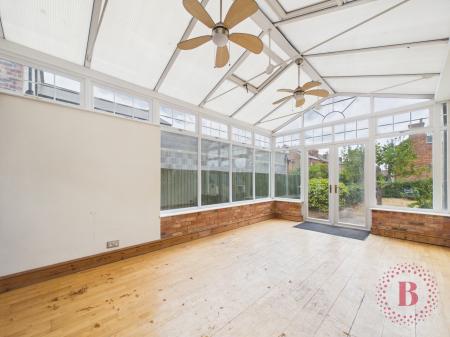
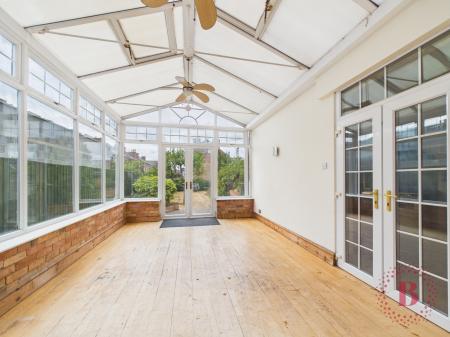
Stylish kitchen/diner with adjoining conservatory
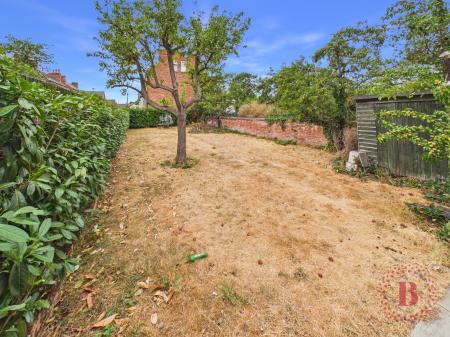
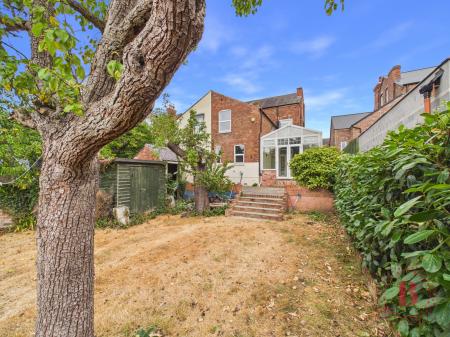
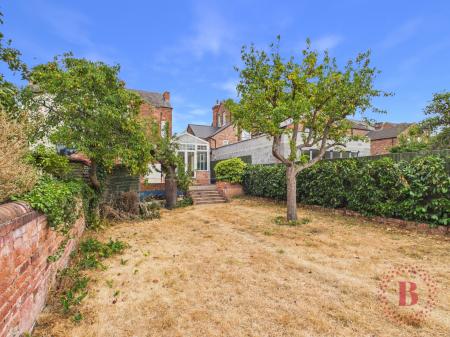
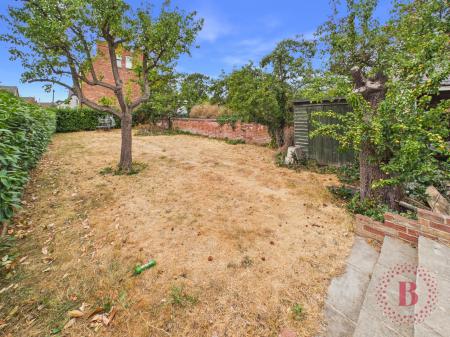
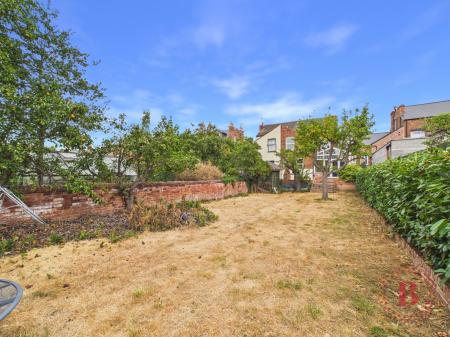
Large, mature rear south-west facing garden
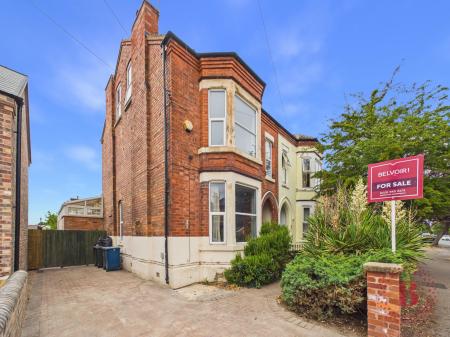
Off-road parking for two vehicles
Abundant natural light throughout
Prime central West Bridgford location
Vacant Possession
No onward chain
Council Tax - D
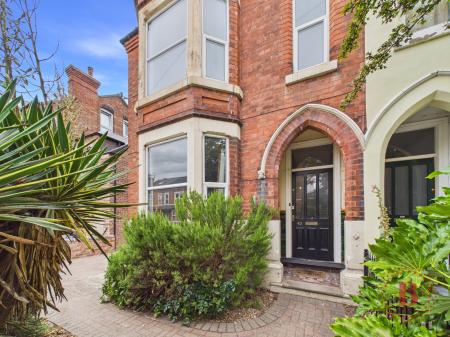
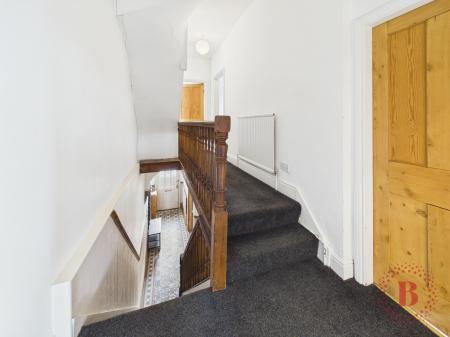
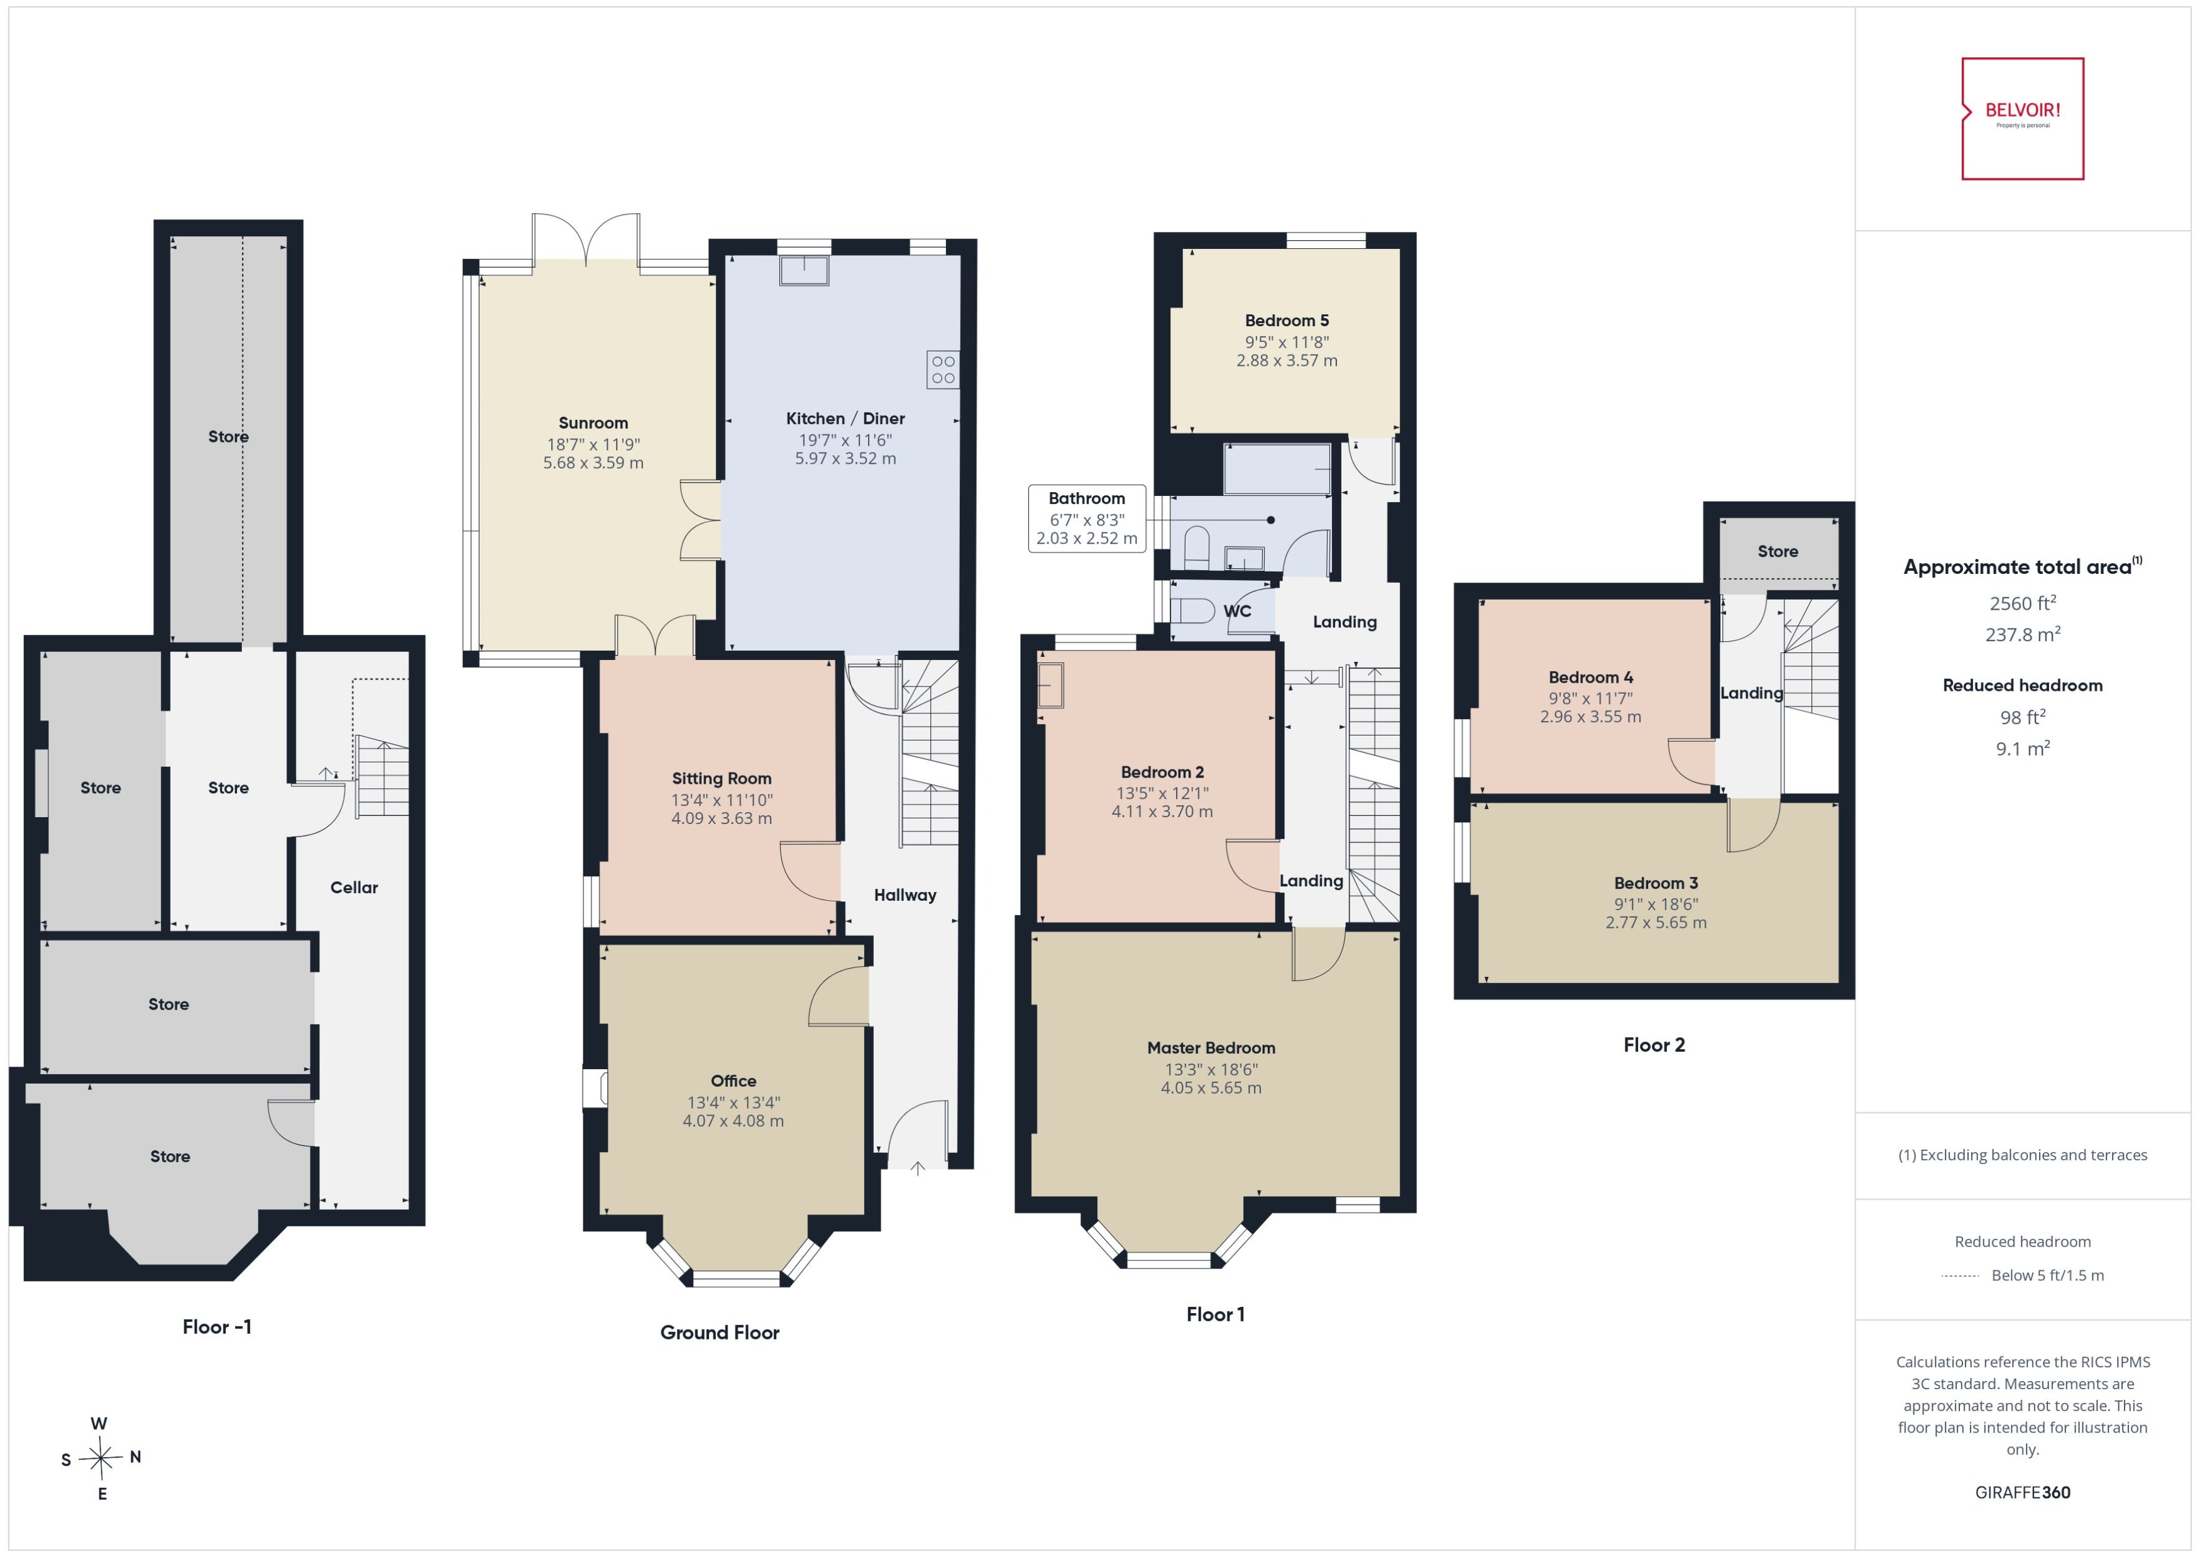
Properties of this scale and character rarely come to market. Set behind an eye-catching red-brick façade with striking bay windows and an arched storm porch, 42 Henry Road is a five-bedroom home extending to an impressive 2,560 sq ft across four floors, giving a buyer real room to breathe and genuine scope to create something special. The property would now benefit from a scheme of modernisation throughout, but its bones are excellent: soaring ceilings, deep bay windows, original tiled flooring and ornate period detailing run through the house, offering a superb canvas for a full renovation or a carefully phased refurbishment.
Ground Floor
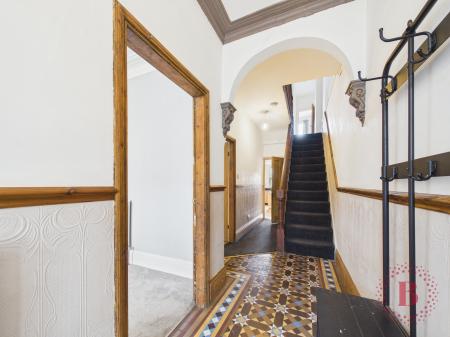
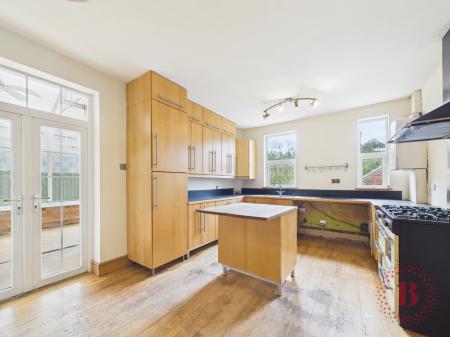
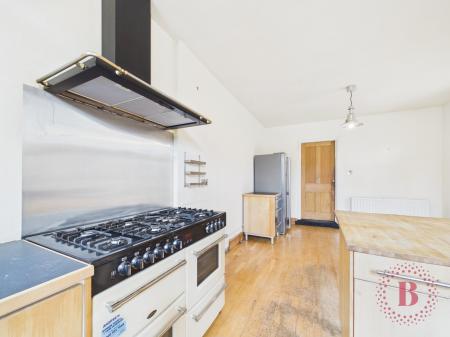
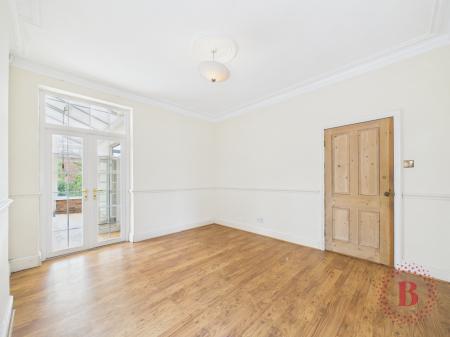
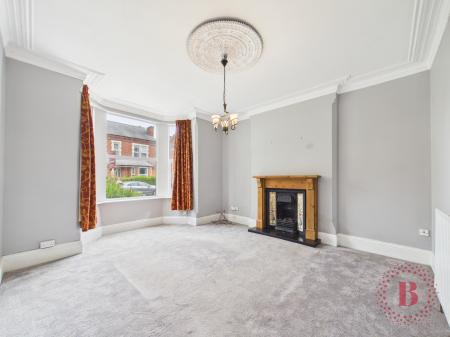
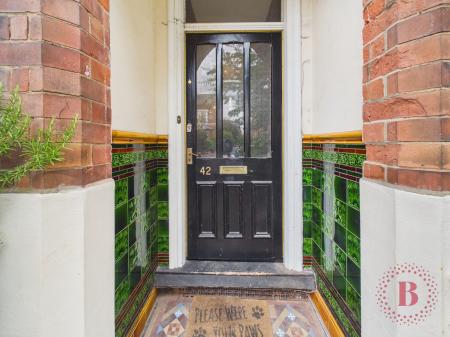
Step through the entrance hall, with its striking original patterned tiled floor, high ceilings and decorative corbels, into a sequence of generously proportioned rooms. The first reception room is a wonderful example of period proportion, its bay window flooding the space with light, complemented by ornate coving, a decorative ceiling rose and a charming cast-iron fireplace as its focal point. A second reception room, usable as an office, offers equally versatile living space as it is also ideal as a dining room, snug or playroom, depending what suits family life best. Beyond, the kitchen/diner provides an excellent base for a future open-plan or extended kitchen design (subject to relevant planning permissions), flowing through to a bright sunroom where doors open onto the patio and garden beyond. Together, these rooms offer huge potential to create a spectacular open-plan hub for modern family life, filled with natural light from front to back.
Lower Ground Floor
A real bonus for a house of this age and size, the cellar offers a substantial run of storage rooms that also provide very useful access for works while also being substantial storage.
First Floor
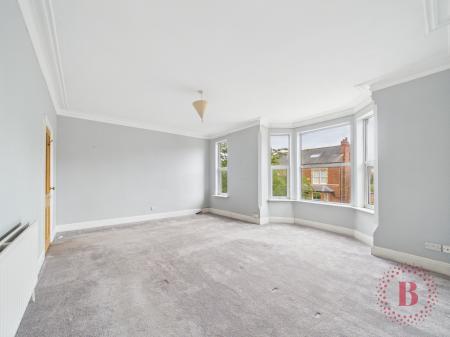
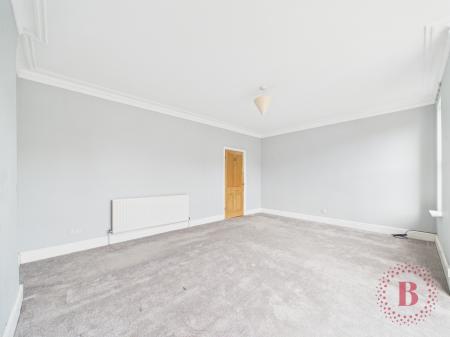
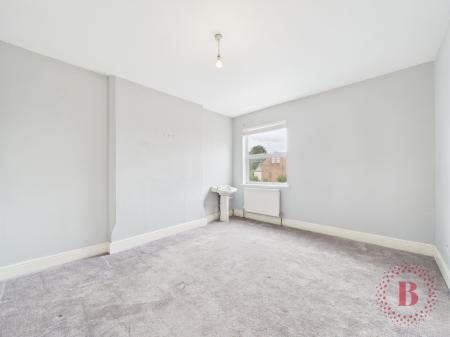
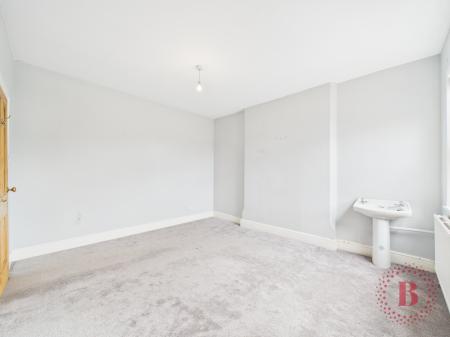
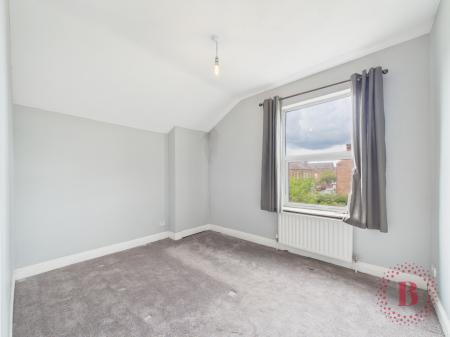
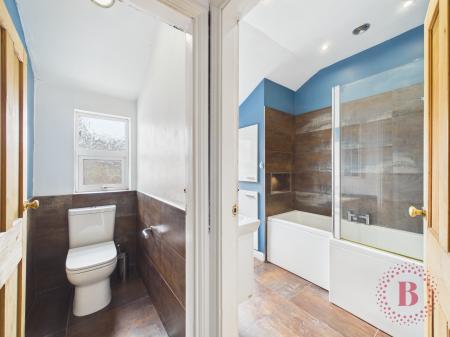
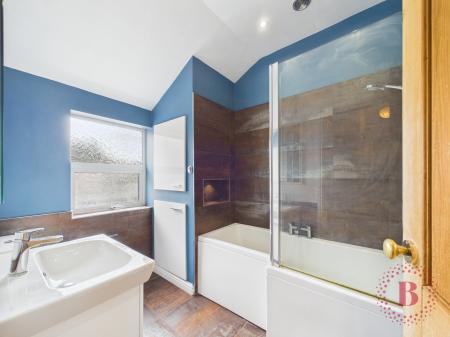
Three excellent double bedrooms occupy this floor, headlined by a master bedroom, generous in size with its own bay window. Bedroom two and three offer similarly comfortable proportions. A separate bathroom and WC give the practicality larger households need.
Second Floor
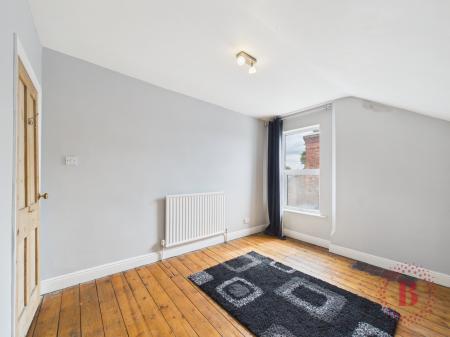
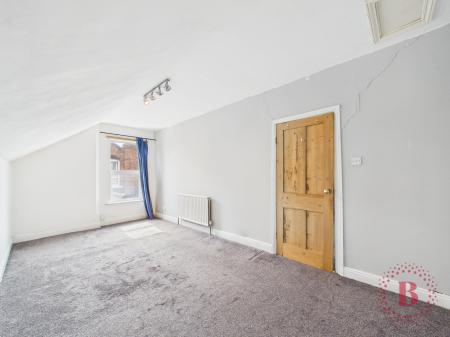
Two further bedrooms make this a genuine five-bedroom home, ready to accommodate a growing family, multi-generational living and guest accommodation along with a further useful store room.
Outside
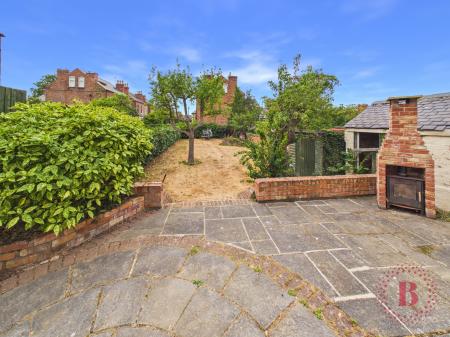
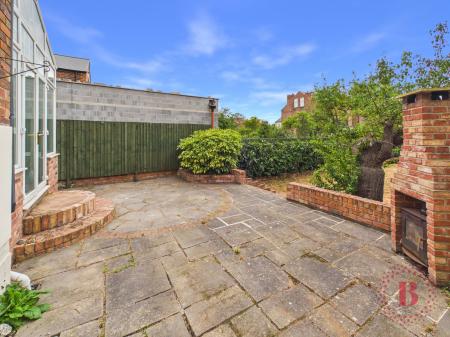
The rear garden is a blank canvas in its own right, generous in size, enclosed by mature hedging and established fruit trees, with a paved patio, garden shed and a characterful brick-built outdoor fireplace just waiting to be brought back to life for summer entertaining.
Tenure: Freehold
Council Tax Band: D
EPC: E
These sales particulars have been prepared by Belvoir upon the instruction of the vendor. Any services, equipment and fittings mentioned in these sales particulars have NOT been tested, and accordingly, no warranties can be given. Prospective purchasers must take their own enquiries regarding such matters. These sales particulars are produced in good faith and not intended to form part of a contract. EPC rating: E. Council tax band: D, Tenure: Freehold,